615 Braidwood Drive NW
SEE ALL PHOTOS
615 Braidwood Drive NW
Sold

615 Braidwood Drive NW

615 Braidwood Drive NW, Acworth, GA 30101

$535,000
DO NOT MISS THIS AMAZING DEAL!!!!
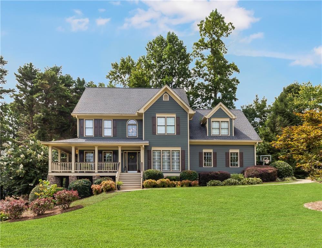
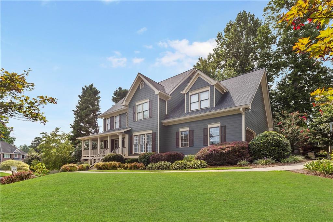
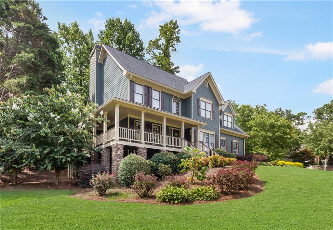
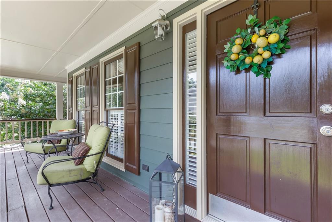
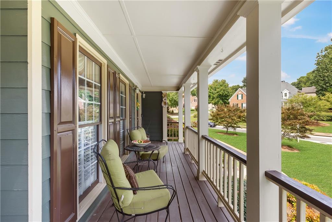
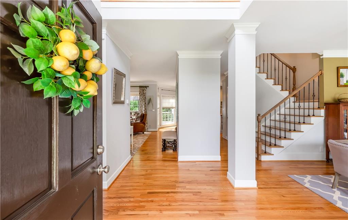
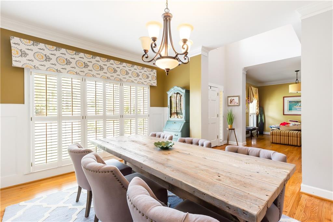
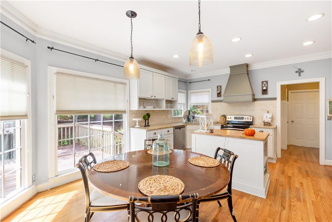
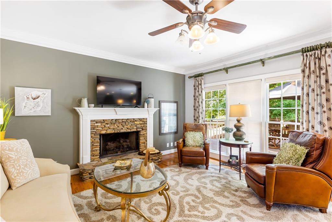
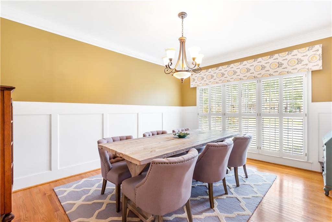
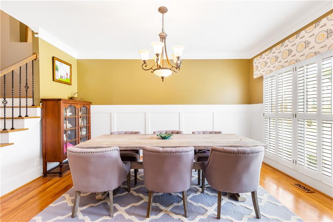
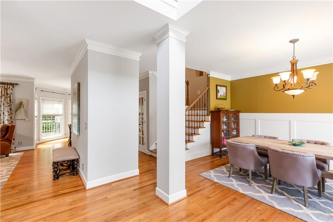
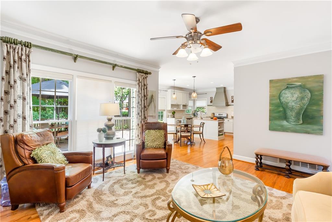
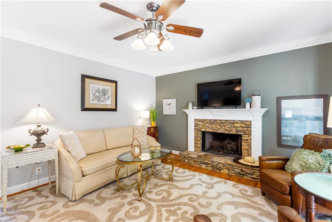
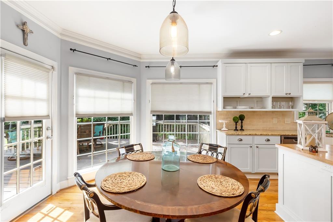
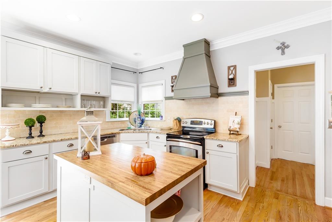
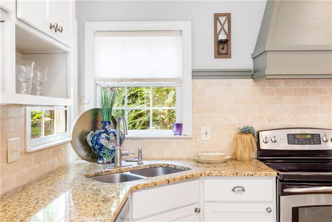
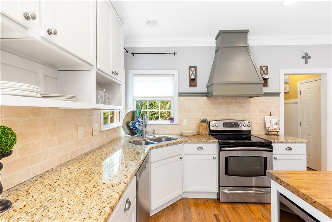
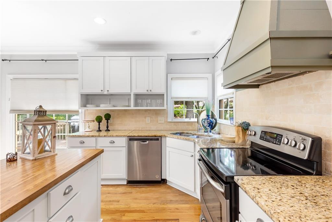
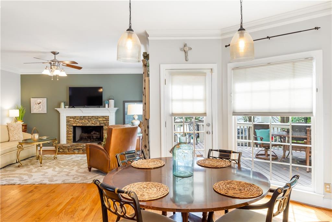
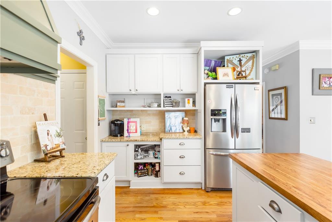
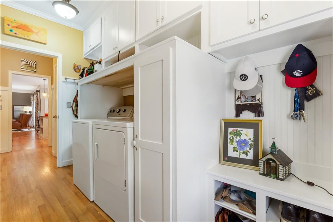
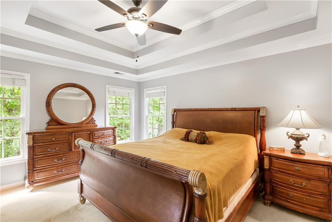
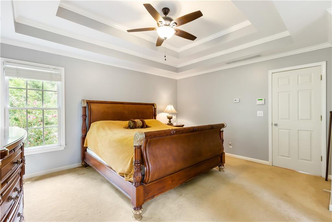
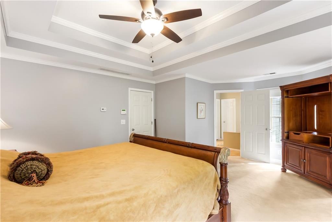
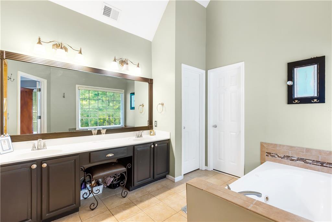
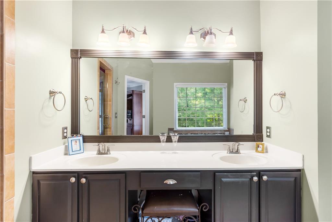
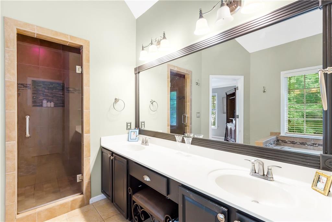
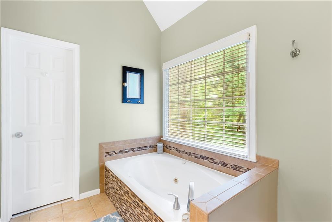
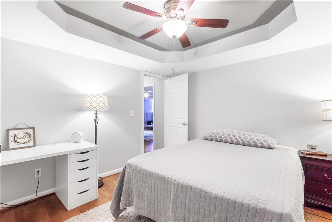
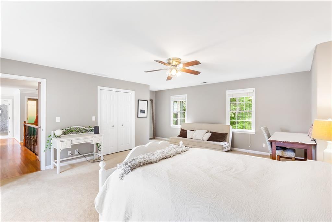
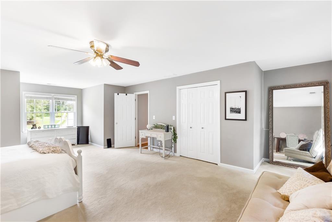
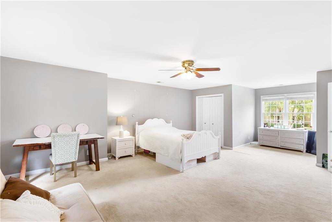
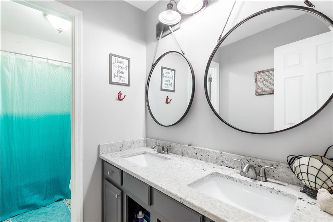
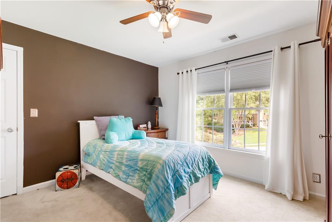
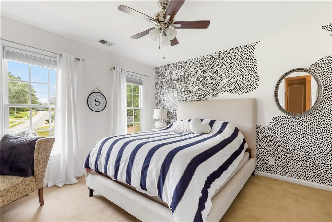
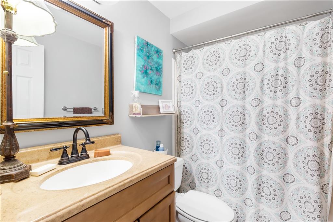
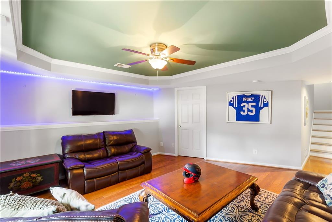
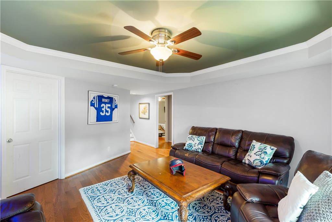
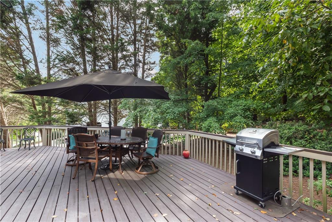
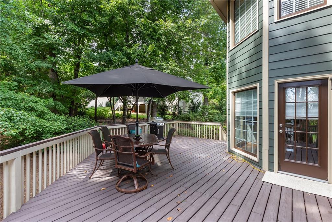
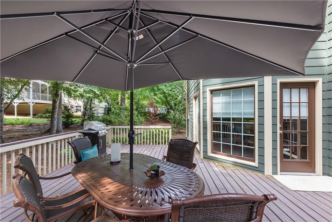
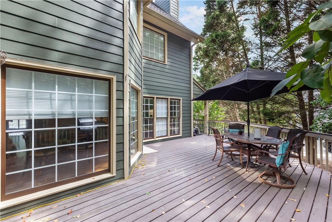
Adorable craftsman style home on pristine corner lot in sought after Brookstone with a yard to match. Enter this cute southern style home with wrap around porch and stone columns. Living Room/office and dining room. Hardwood floors on main. Gourmet farmhouse kitchen with island, granite countertops, stainless steel appliances, led under cabinet lights. Open floor plan with eat in area and a view to family room. Cozy den with stack stone fireplace. Side entry garage walks into adorable mud room with ample storage and build in laundry/folding area. Large primary bedroom with private bath, separate tub and shower. Double vanity, large soaking tub. Two secondary bedrooms and full bath with separate tub/shower area and double vanity. Large playroom or 3rd secondary bedroom. Fully finished basement features bedroom and full bath. Could become an in-law suite with separate entrance. Short walk to swim and tennis amenities. This home is extremely well maintained and a great home in a great neighborhood.

5
beds

4
baths

3,830 Sq.Ft. LIVING AREA

0.38 Acres lot

Stephanie Turner Lee

Stephanie Turner Lee

Features & Amenities

Interior

  • total bedrooms5
  • Total bathrooms4
  • full bathrooms3
  • half bathroom1
  • Laundry room Main Level, Mud Room, Other
  • Flooring Carpet, Ceramic Tile, Hardwood
  • Fireplace Family Room, Gas Log
  • APPLIANCES Dishwasher, Disposal, Electric Range, Microwave
  • other interior Features Disappearing Attic Stairs, Double Vanity, Entrance Foyer 2 Story, High Ceilings 9 ft Main, Tray Ceiling(s), Walk-In Closet(s)

Area & Lot

  • Status Sold
  • Living Area3,830 Sq.Ft.
  • Lot Area0.38 Acres
  • MLS® ID7096572
  • TypeResidential
  • YEAR BUILT1996
  • Architecture StylesCraftsman
  • Water FrontageNone
  • View DescriptionTrees/Woods, Other
  • Elementary SchoolVaughan
  • Middle SchoolLost Mountain
  • High SchoolHarrison

Exterior

  • STORIES2
  • Garage Space2.0
  • water SourcePublic
  • utilitiesCable Available, Electricity Available, Natural Gas Available, Phone Available, Sewer Available, Underground Utilities, Water Available
  • PoolNone
  • roofComposition, Ridge Vents
  • lot featuresBack Yard, Corner Lot, Front Yard, Landscaped
  • parkingAttached, Garage, Garage Door Opener, Garage Faces Side, Kitchen Level, Level Driveway
  • HEAT TYPECentral
  • AIR CONDITIONINGCeiling Fan(s), Central Air
  • sewerPublic Sewer
  • SubstructureNone
  • Disability FeaturesNone
  • security FeaturesFire Alarm, Security System Owned, Smoke Detector(s)
  • Green featuresNone
  • other exterior FeaturesNone

Financial

  • Sales Price$535,000
  • Real Estate Tax $4,333/yr
  • HOA $600/yr

Work With Stephanie

Stephanie shares her expertise generously to ensure her clients land the perfect deal. Contact her today to discuss all your real estate needs!

Follow Me on Instagram