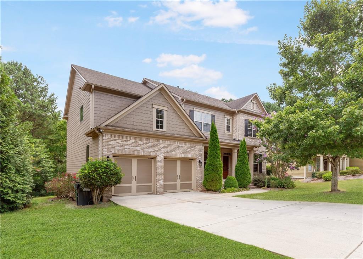
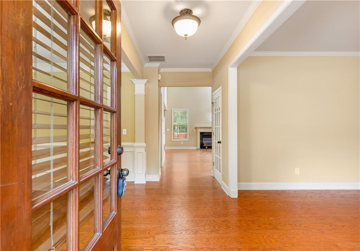
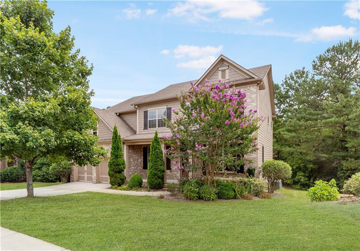
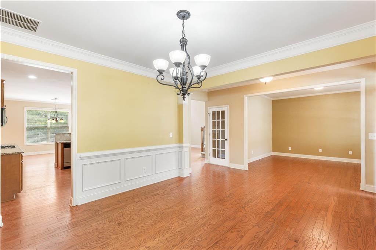
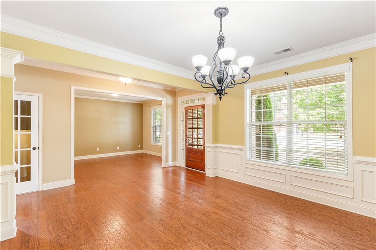
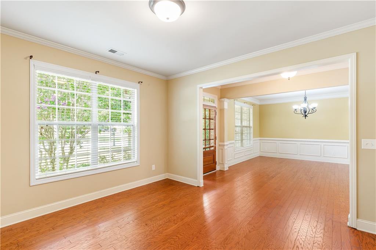
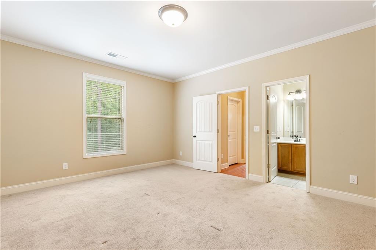
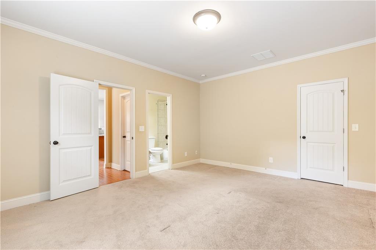
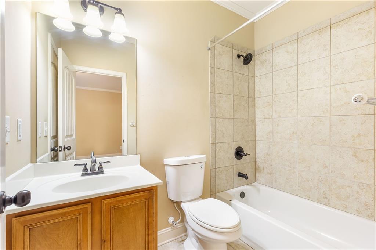
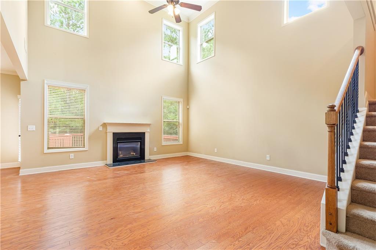
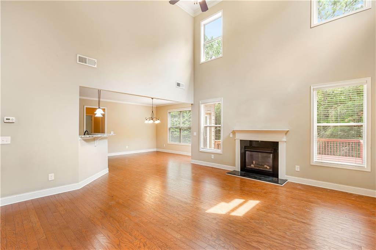
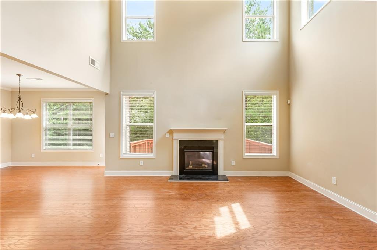
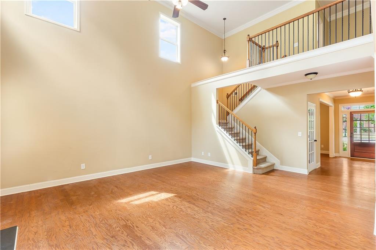
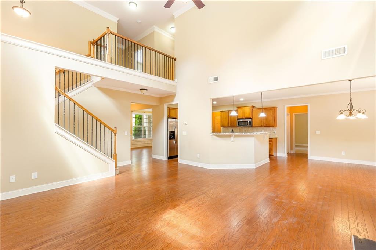
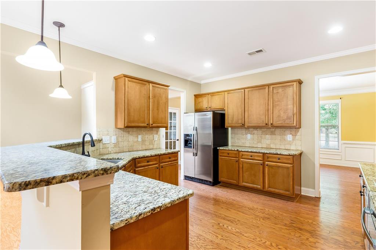
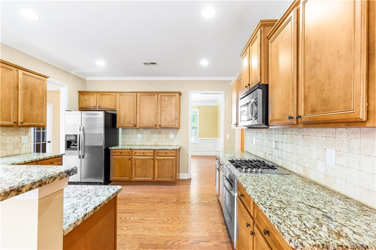
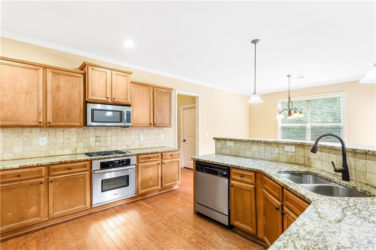
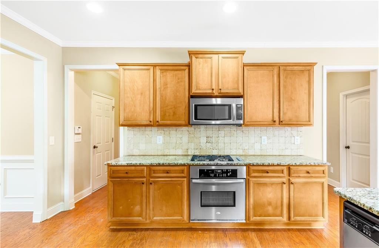
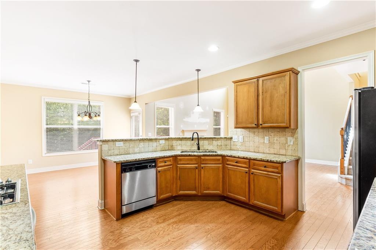
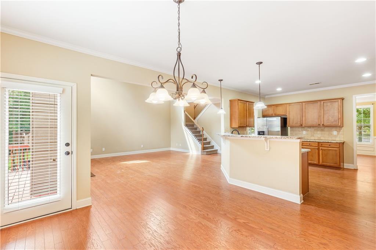
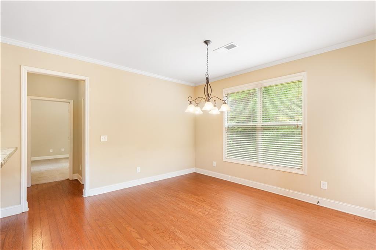
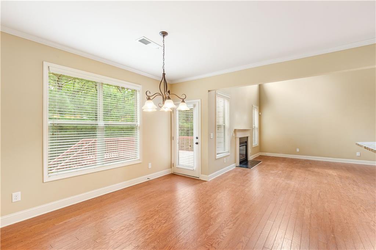
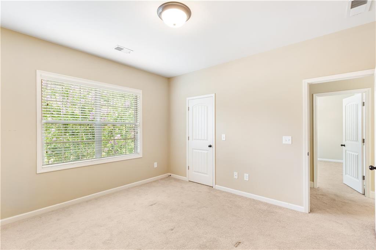
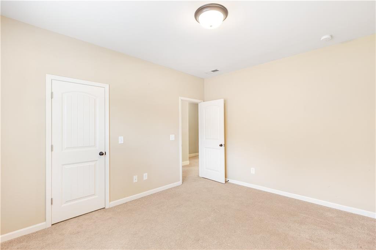
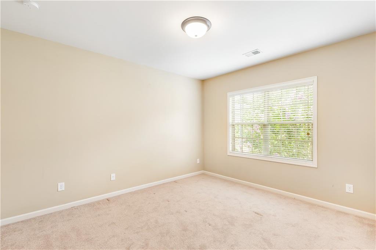
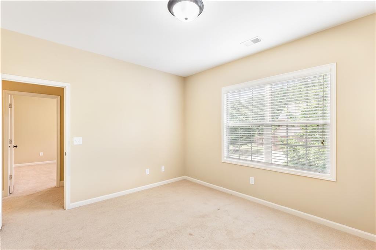
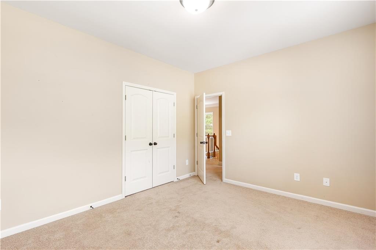
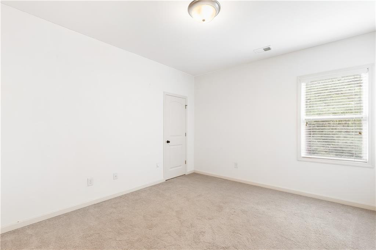
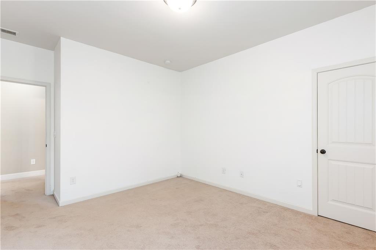
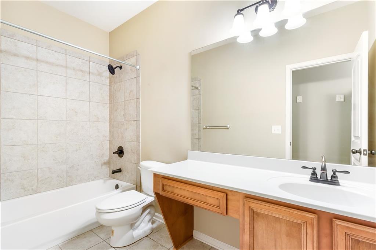
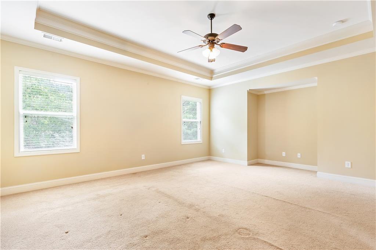
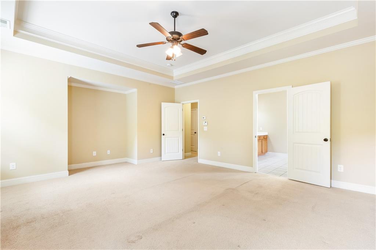
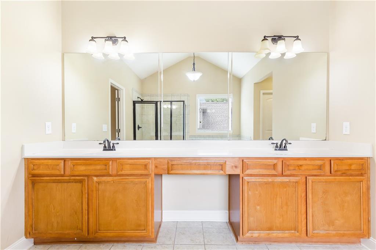
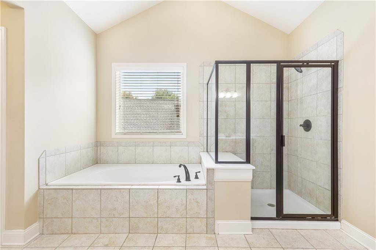
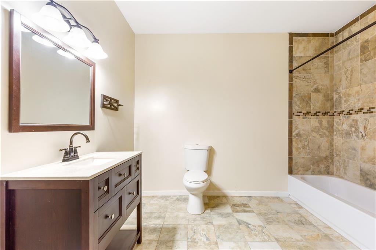
BACK ON MARKET DUE TO BUYER'S FINANCING. APPRAISAL AND INSPECTION ALREADY DONE! Welcome to your dream home at 5080 Sophy Drive, this charming home is nestled in heart of Cobb County This exquisite property offers a rare combination of modern elegance, serene surroundings, and convenient amenities, making it the perfect place to call home. The well-manicured front yard and inviting porch create a warm and welcoming atmosphere. The traditional yet stylish architecture of the house complements the surrounding neighborhood, exuding a sense of timeless charm.With 5 BR and 4 BA you can't help but feel welcomed as you step inside to discover a well-designed interior that effortlessly blends contemporary living with classic touches. The open-concept floor plan floods the living spaces with natural light, creating an airy and inviting ambiance throughout. Thoughtful attention to detail is evident in every room, ensuring a comfortable and functional layout for modern living. The spacious living room offers a cozy fireplace, perfect for gathering with loved ones on chilly evenings. Adjacent to the living area, you'll find a gourmet kitchen that any chef would love. Boasting stainless steel appliances, ample counter space, preparing meals will be a delight. The adjacent dining area is perfect for family meals or hosting intimate gatherings. The property features generously sized bedrooms, each providing a peaceful retreat for rest and relaxation. The primary suite is a true highlight, boasting a private en-suite bathroom and a spacious walk-in closet. The thoughtfully designed bedrooms offer ample storage space, ensuring comfort and convenience for every member of the household.
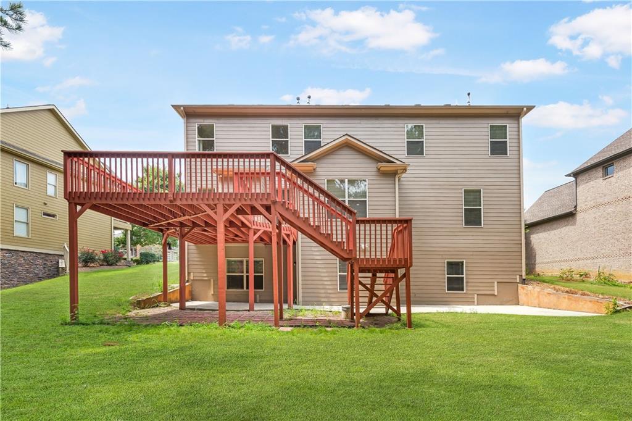
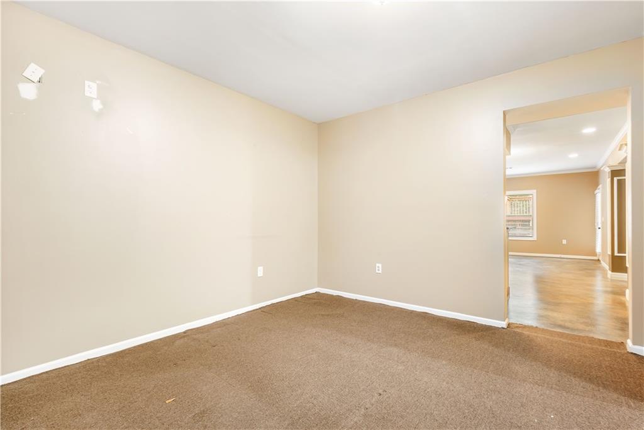
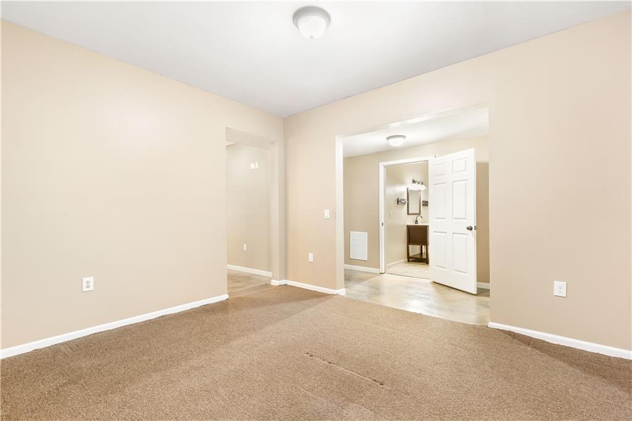
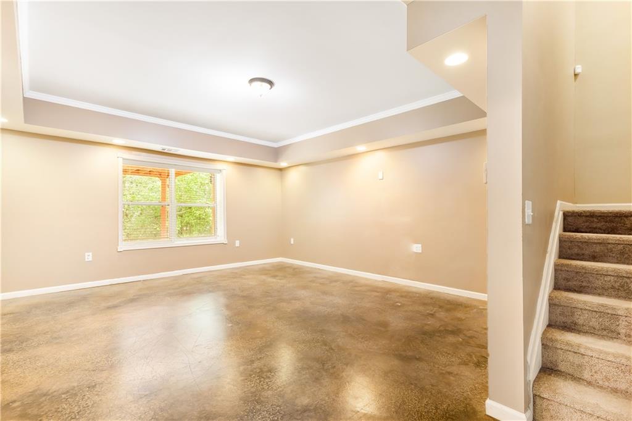
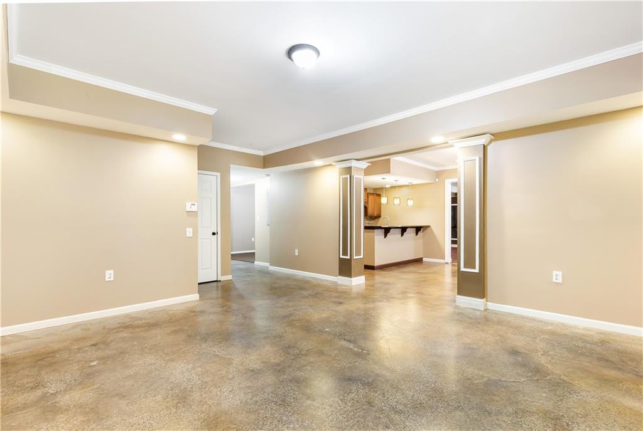
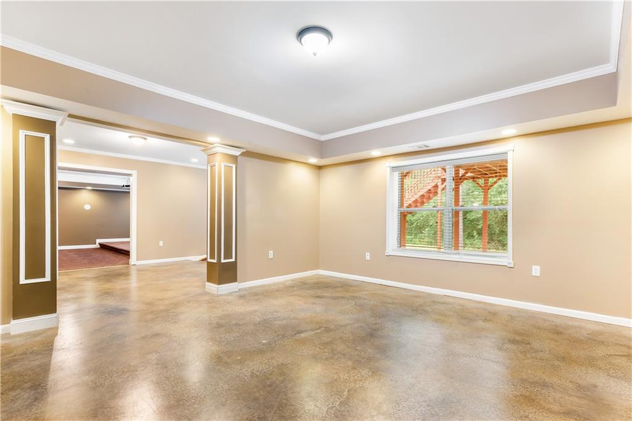
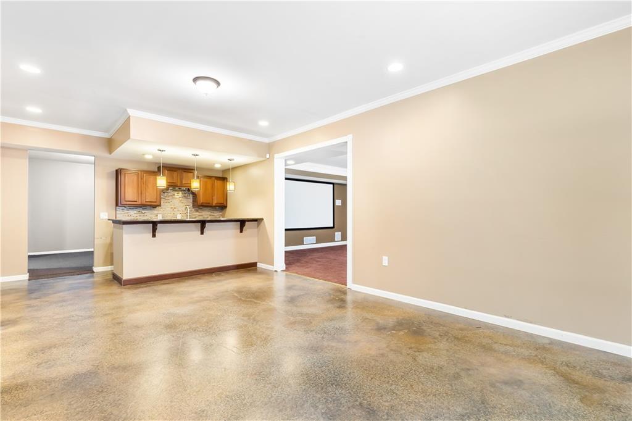
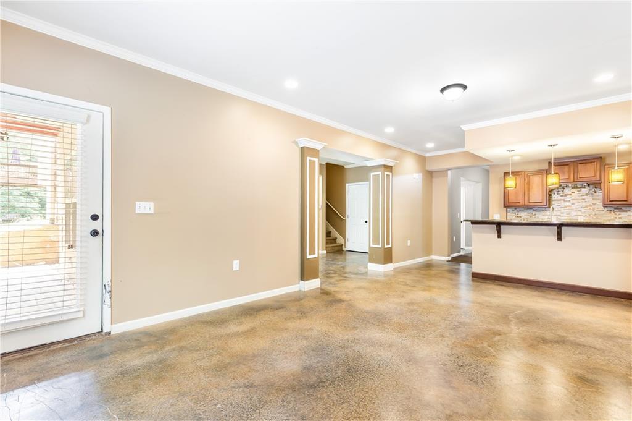
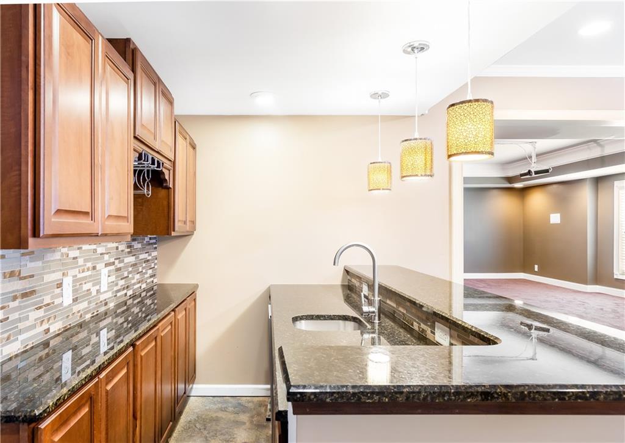
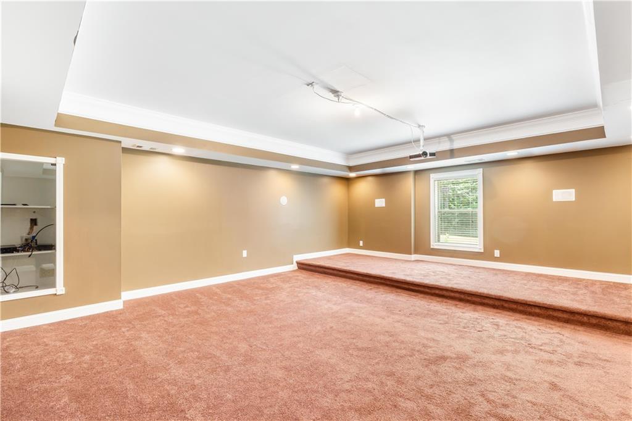
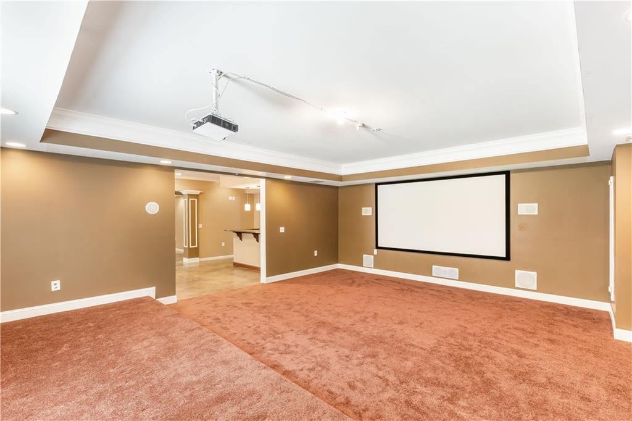
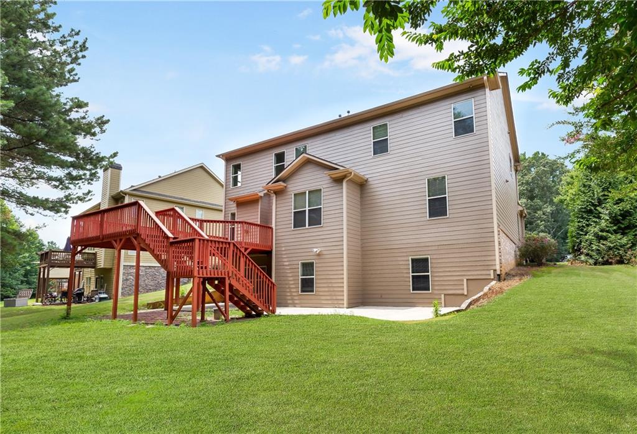
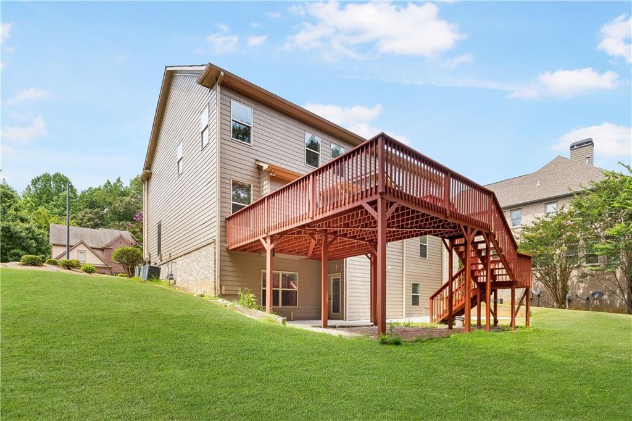
The beautifully finished basement will provide much needed relaxation and recreation time with friends and family. Featuring a full bedroom and bath plus a kitchen area the party will never end. You can have super fun movie nights in the huge theater room. Bring the popcorn and the fun. Don't miss the full office where the ability to work from home makes commuting a breeze. Step outside into your own private oasis. The backyard is a haven for outdoor enthusiasts, offering a spacious deck for entertaining, barbecues, or simply enjoying the fresh air. The lush green lawn provides plenty of space for play or gardening, and the wooded lot owned by the HOA ensures privacy and security. Don't miss the opportunity to own this beautiful home in this quaint community.
Outdoor Oasis:
Step outside into your own private oasis. The backyard is a haven for outdoor enthusiasts, offering a spacious patio for entertaining, barbecues, or simply enjoying the fresh air. The lush green lawn provides plenty of space for play or gardening, and the fenced yard ensures privacy and security.
Location:
5080 Sophy Drive is ideally located in the heart of Powder Springs, providing easy access to a wide range of amenities. Enjoy shopping, dining, and entertainment at nearby retail centers, or explore the city's parks and recreational facilities. Excellent schools are within reach, making it a great location for families.
Conclusion:
5080 Sophy Drive in Powder Springs, GA, presents an incredible opportunity to own a charming retreat that perfectly blends modern comfort with a serene atmosphere. Whether you're a family looking for a forever home or seeking a peaceful escape from the city, this property ticks all the boxes. Don't miss the chance to make this delightful house your own and experience the best of suburban living in a warm and welcoming community. Schedule a showing today and prepare to fall in love with 5080 Sophy Drive.