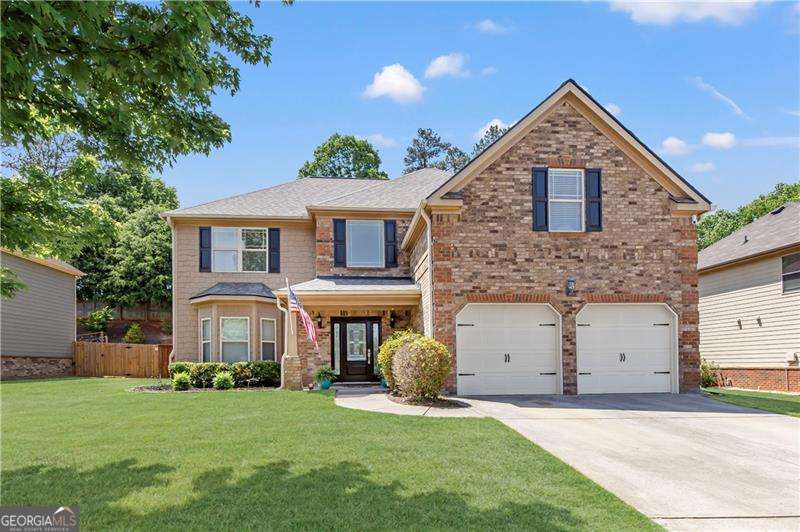
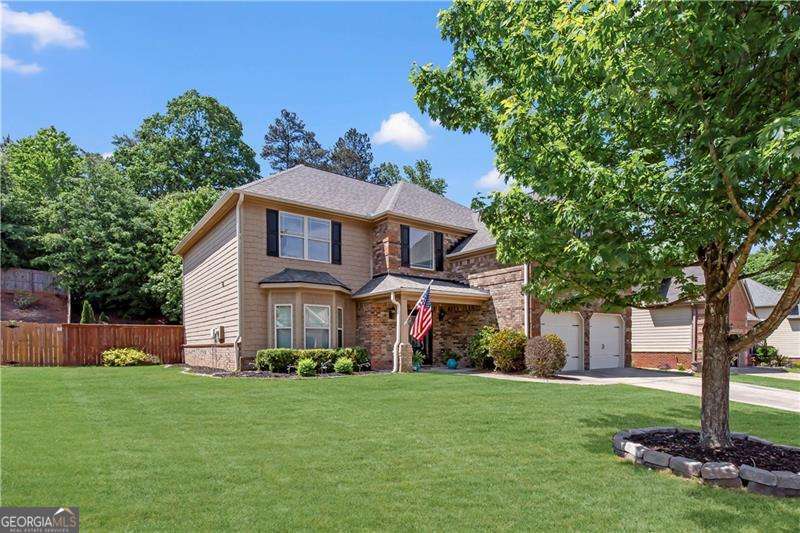
Two-story brick-and-siding home with a two-car garage, covered entry, and broad front lawn.
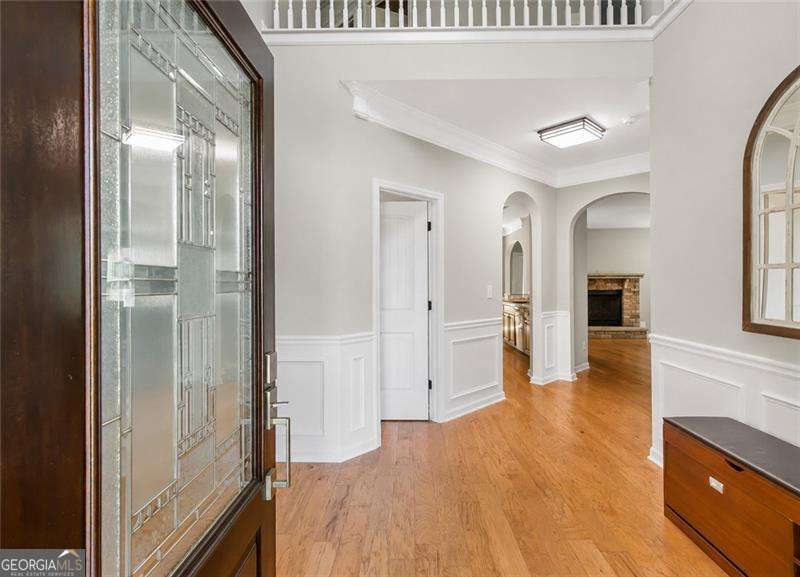
Entry foyer with a decorative glass front door, hardwood floors, and arched openings toward a fireplace.
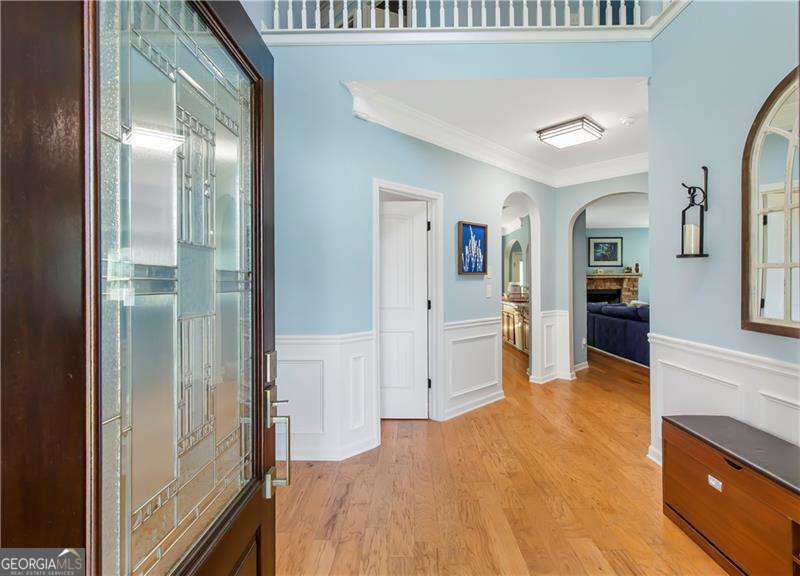
Entry foyer with a decorative glass front door, hardwood floors, and arched openings.
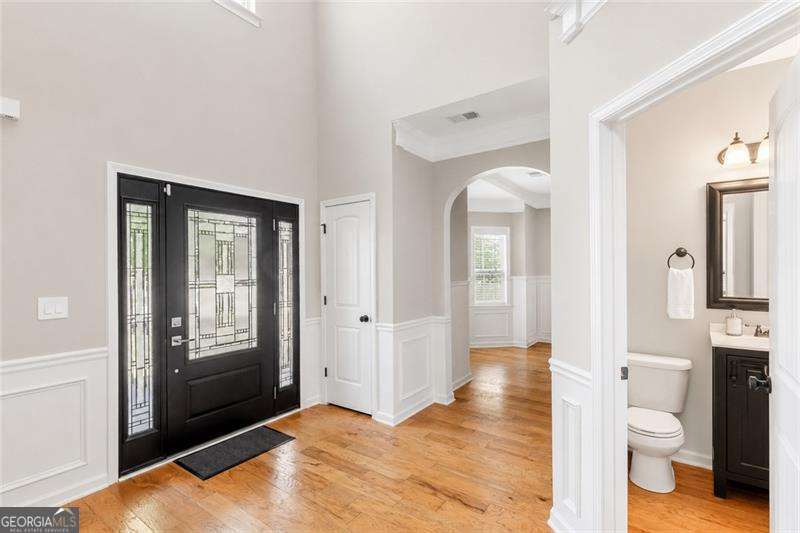
Entry foyer with a black glass-paneled front door, hardwood floors, and an adjoining powder room.
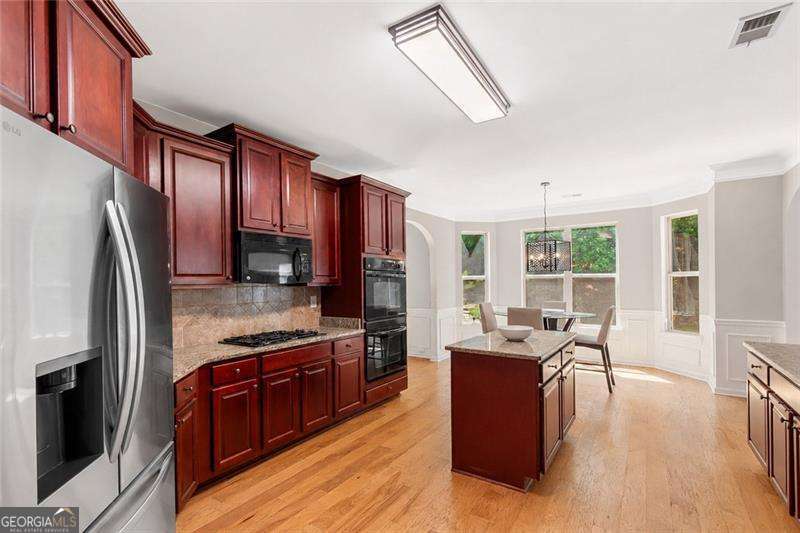
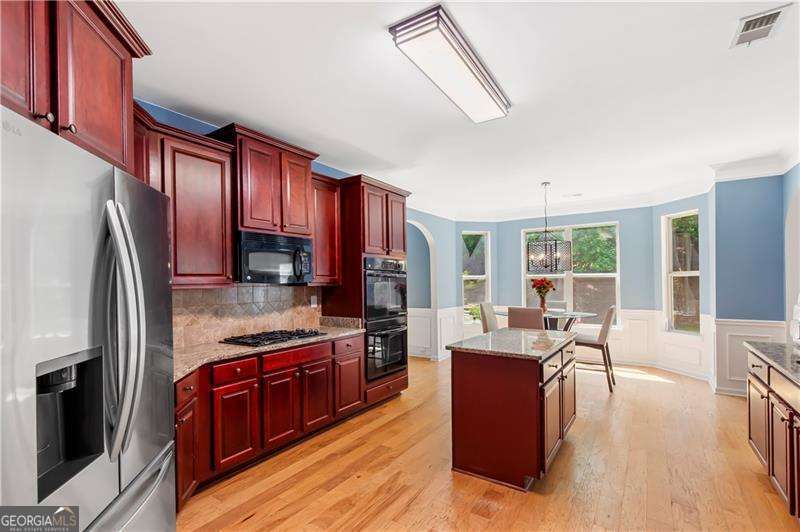
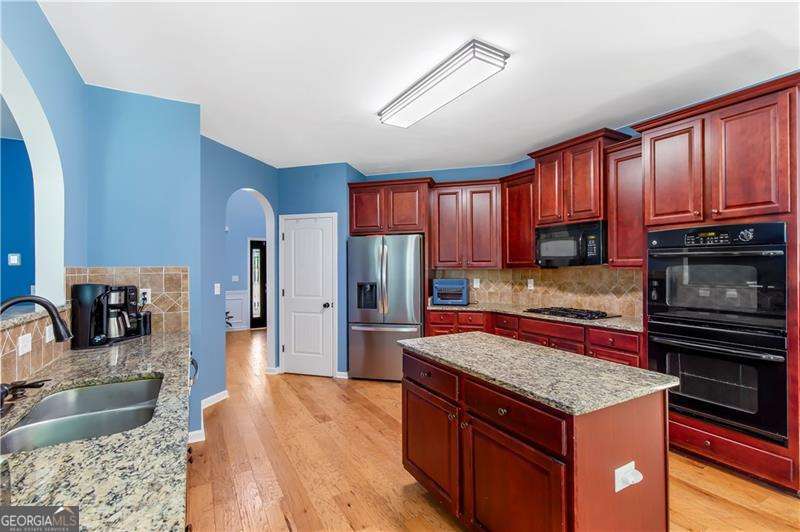
Kitchen with dark wood cabinets, stainless steel appliances, granite counters, and a window-lined dining nook.
Kitchen with dark wood cabinetry, stainless steel appliances, granite counters, and a central island opening to a bright breakfast area.
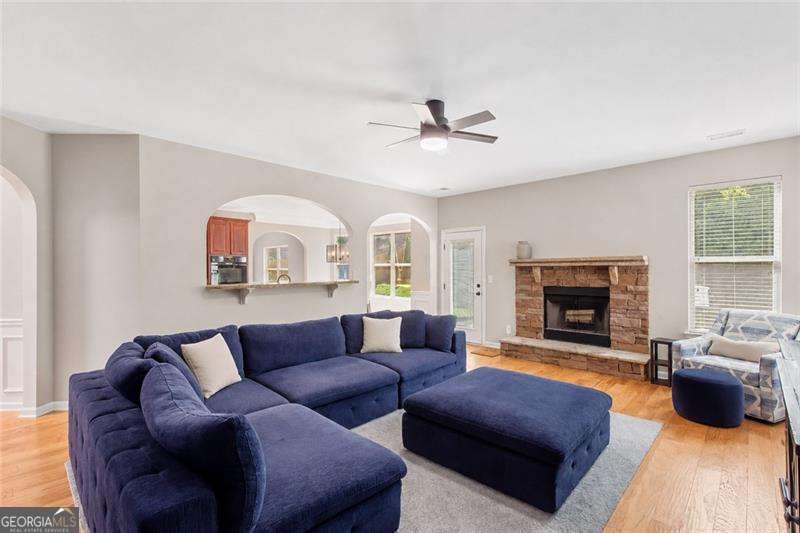
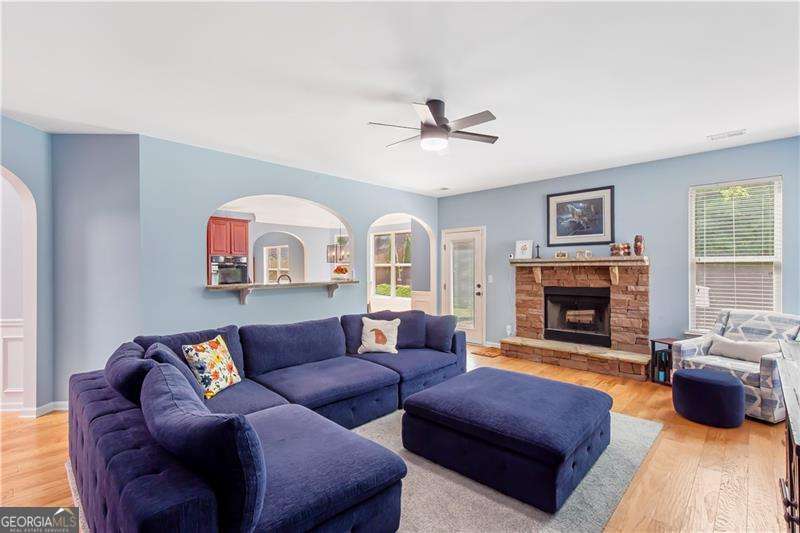
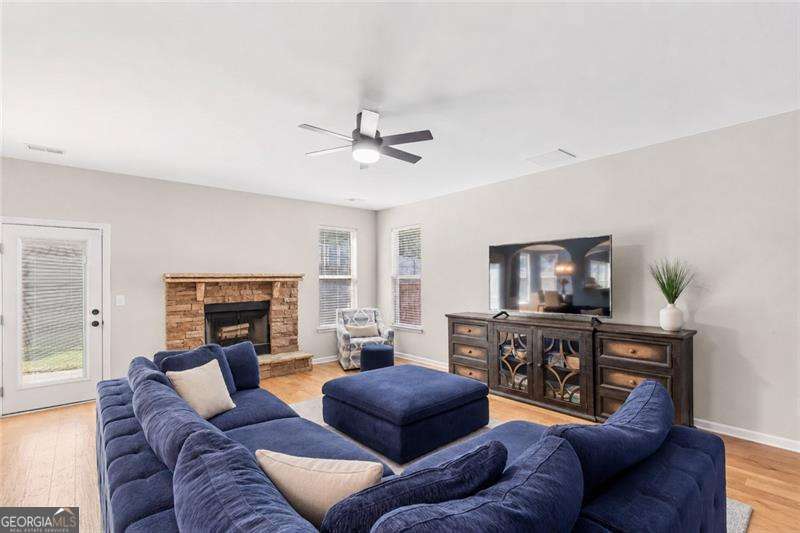
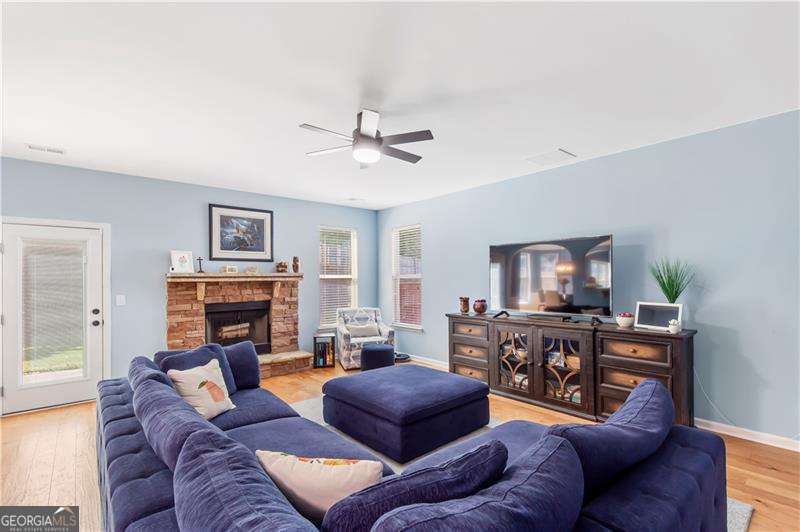
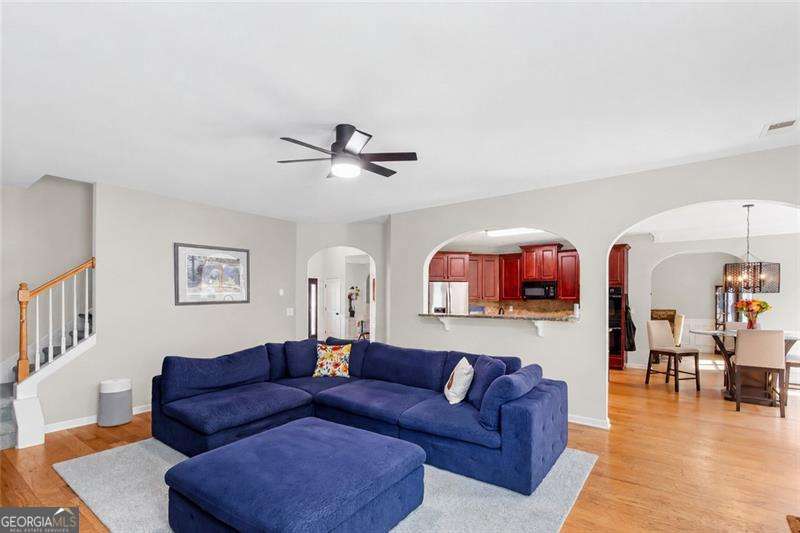
Living room with a blue sectional and ottoman, hardwood floors, and a brick fireplace.
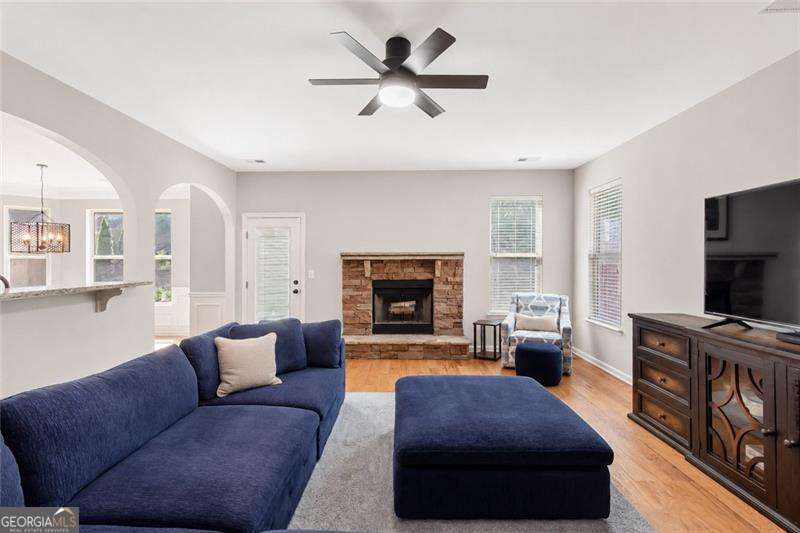
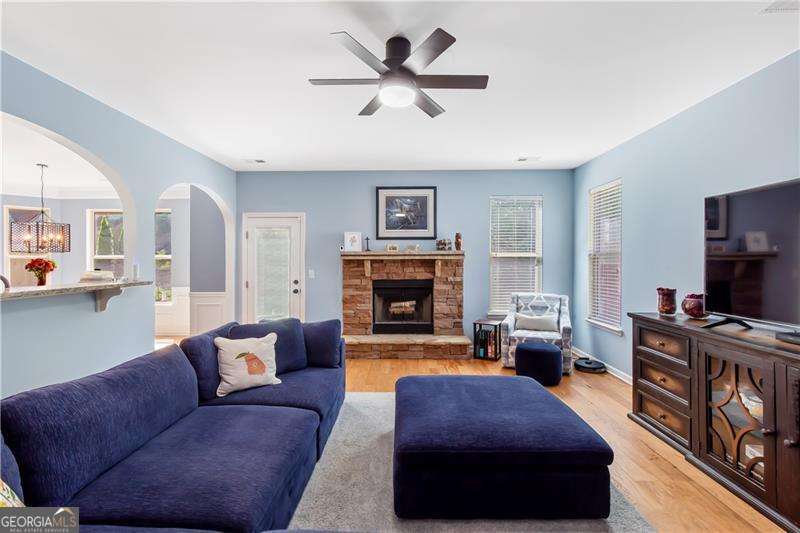
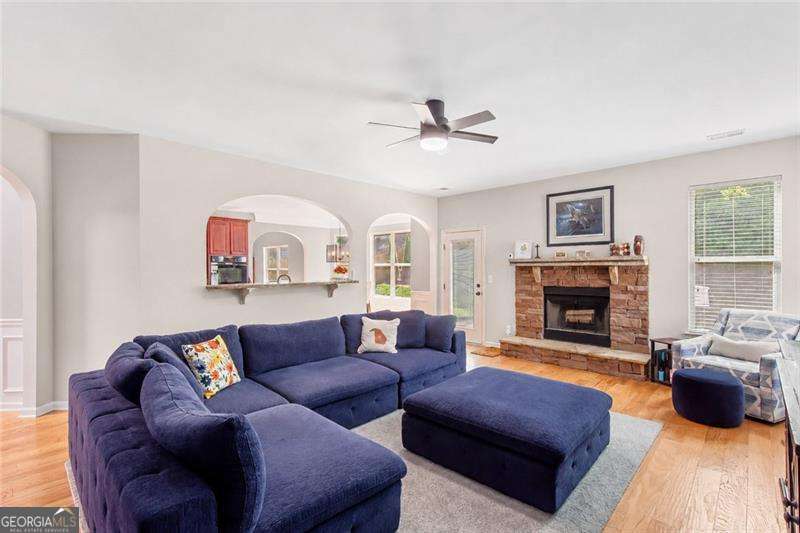
Living room with a navy sectional, matching ottoman, brick fireplace, and arched openings.
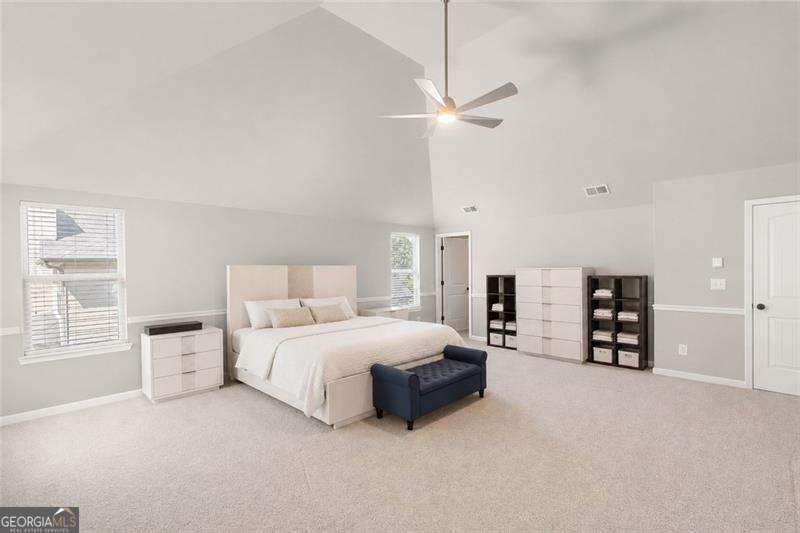
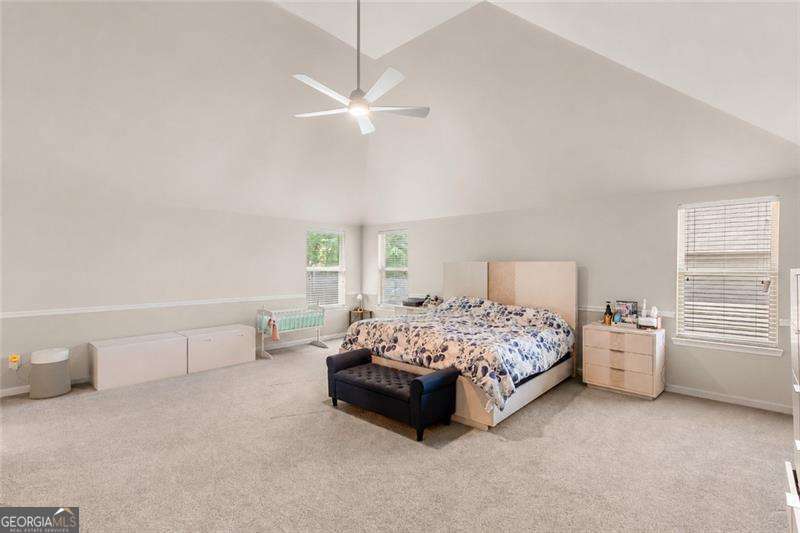
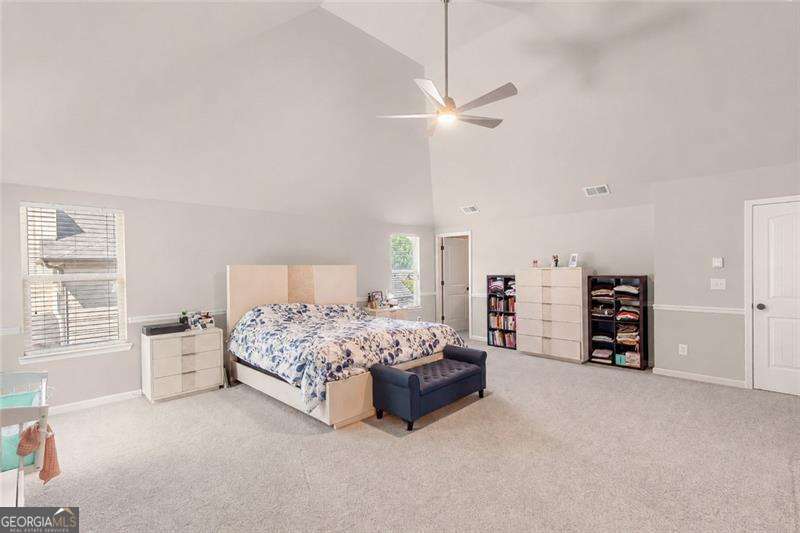
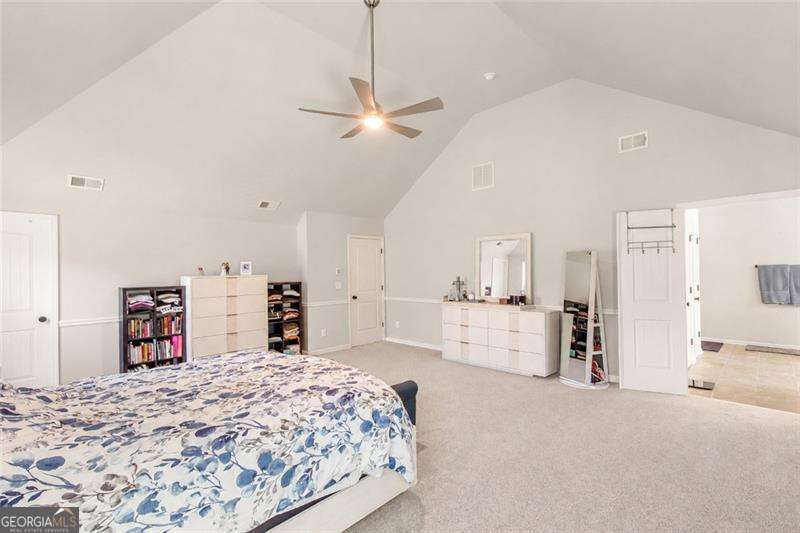
Staged bedroom with a vaulted ceiling, ceiling fan, large bed, and navy bench.
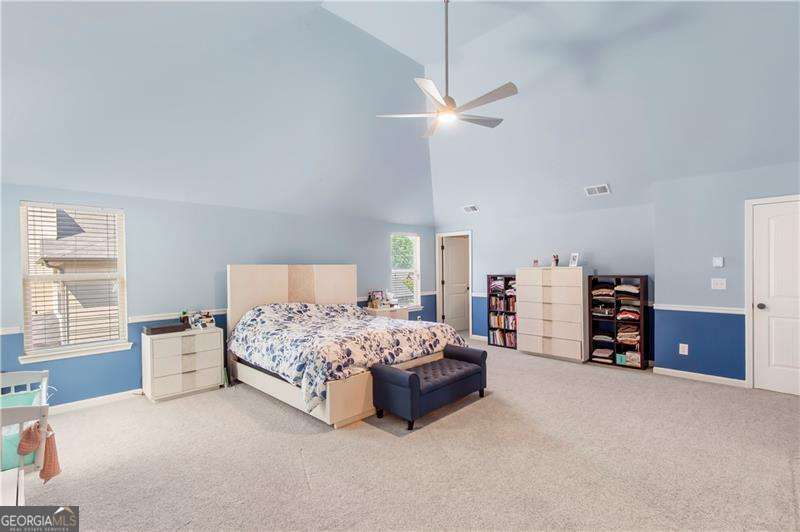
Spacious bedroom with a vaulted ceiling, floral bedding, navy wall paneling, and a ceiling fan.
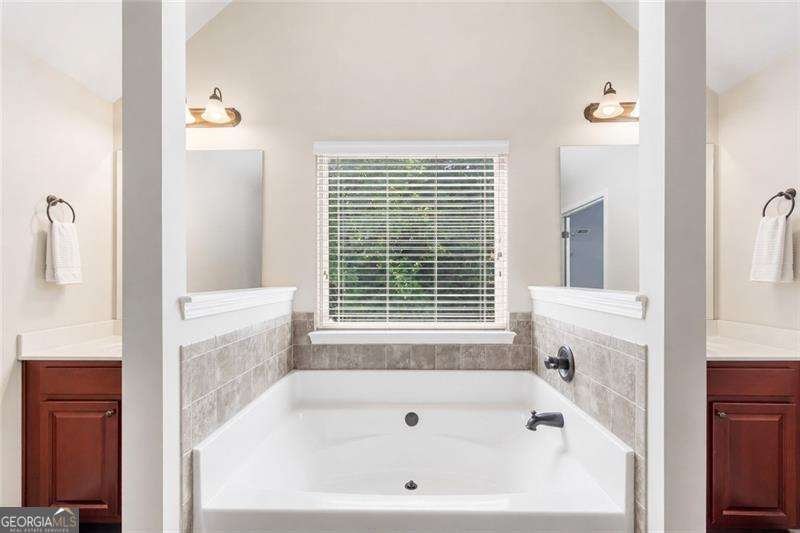
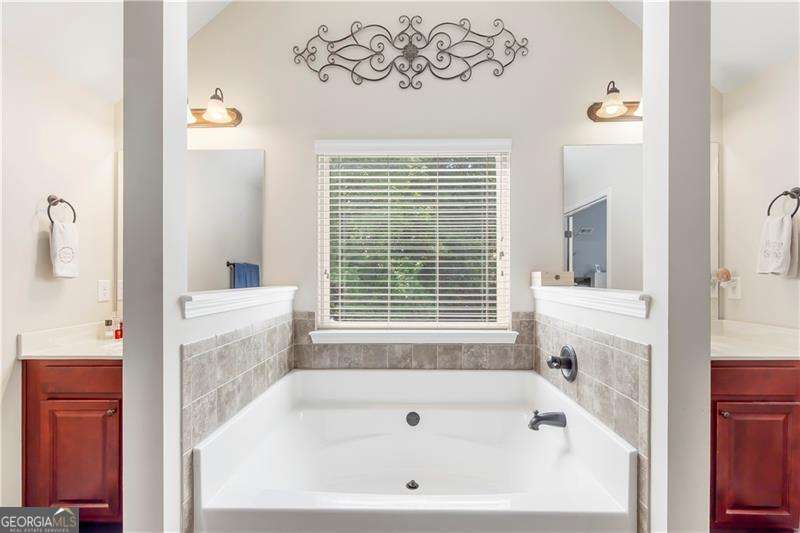
Bathroom soaking tub beneath a window, with gray tile surround and dark wood vanities.
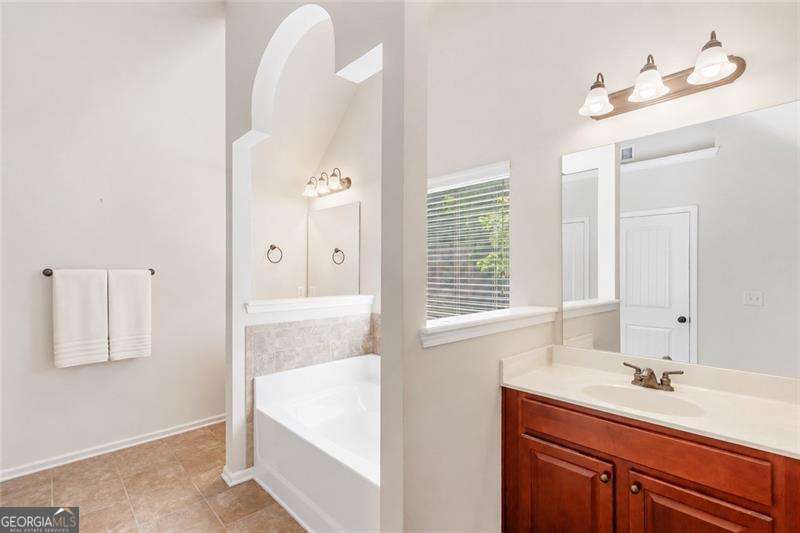
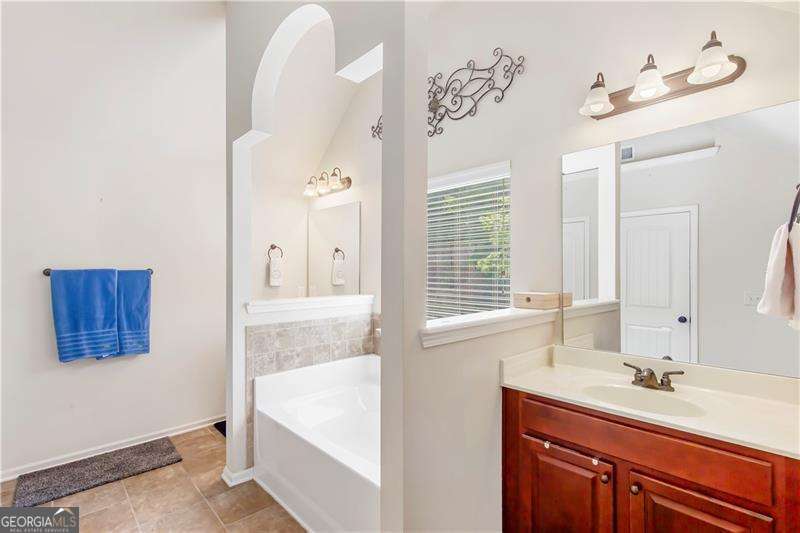
Bathroom with a wood vanity, large mirror, and bathtub behind a partial-height partition.
Bathroom with a large soaking tub, gray tile surround, and window with white blinds.
Bathroom with a white bathtub, reddish-brown vanity, and window with blinds.
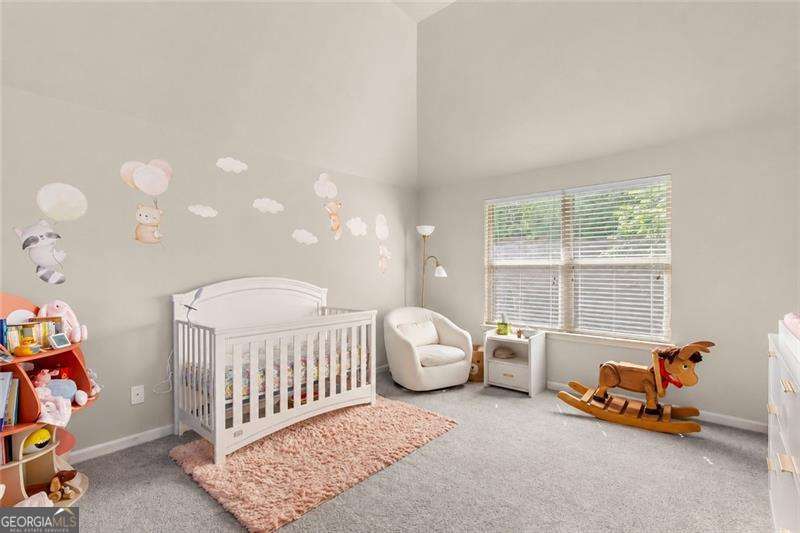
Nursery with a white crib, plush rocking horse, and glider beside a large window.
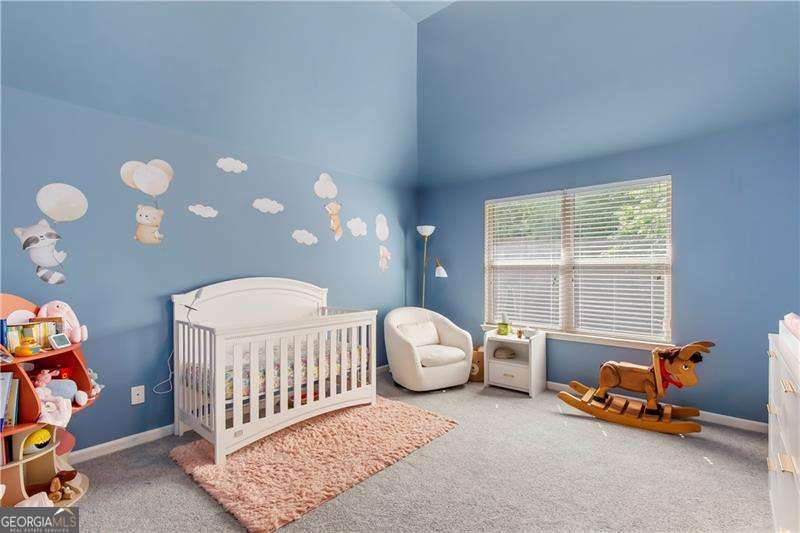
Nursery with a white crib, pink rug, blue walls, and a wooden rocking horse.
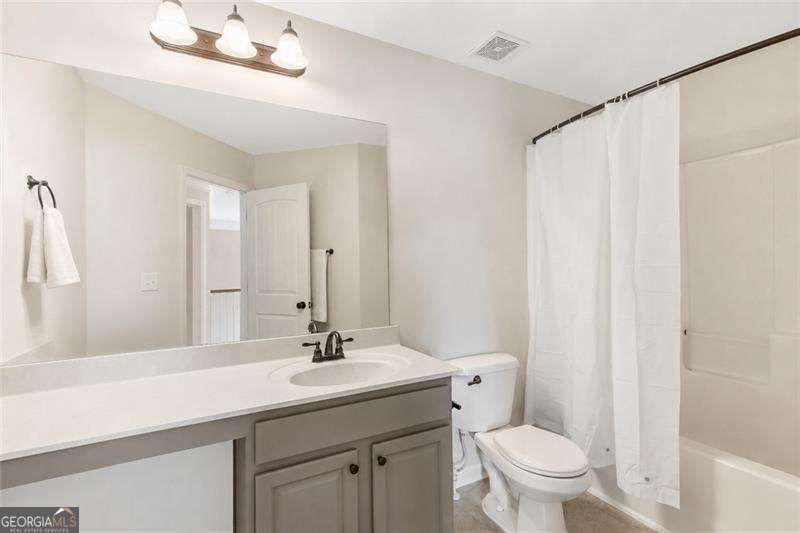
Bathroom with a long vanity, large mirror, toilet, and white shower curtain.
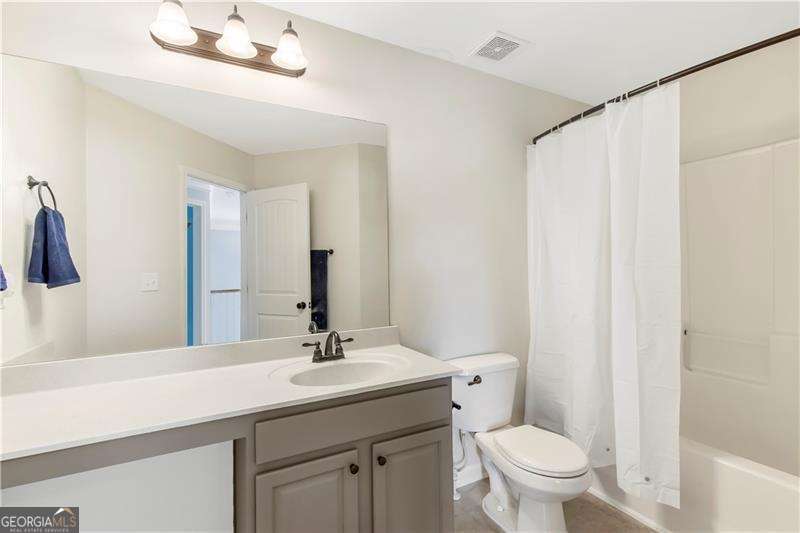
Bathroom with a long white vanity, large mirror, toilet, and white shower curtain.
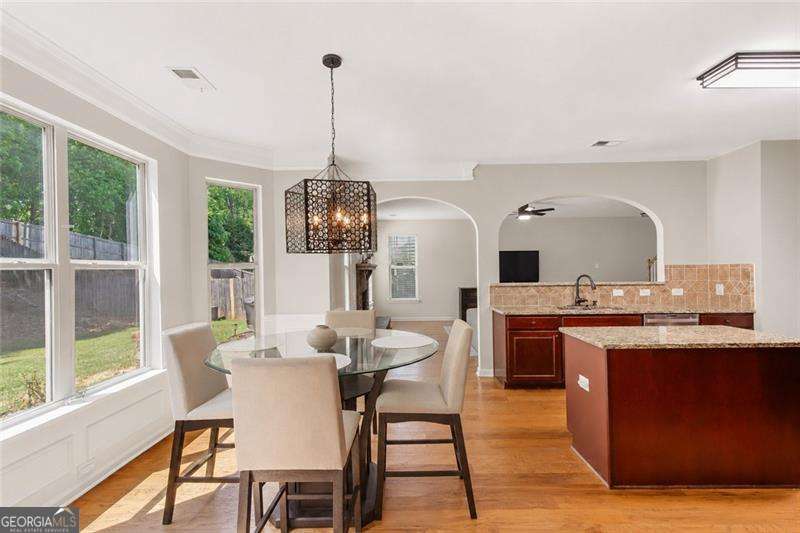
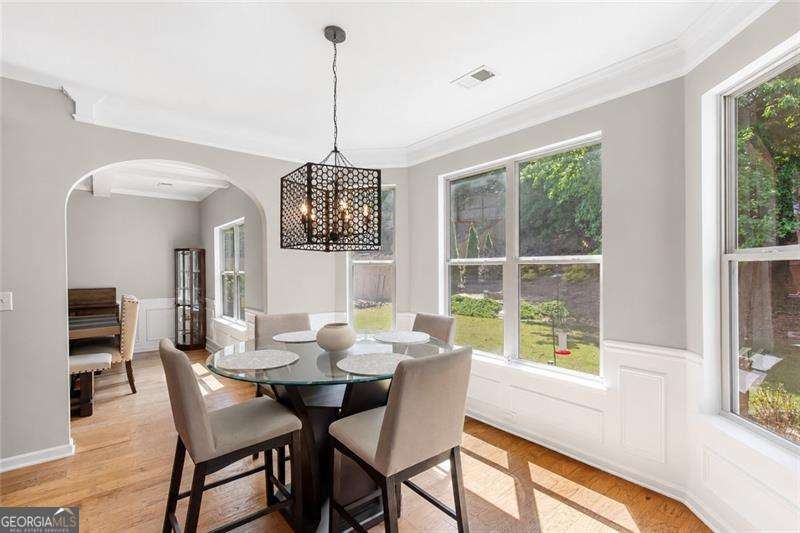
Dining area with a round glass table beside large windows, opening to a kitchen with dark wood cabinetry.
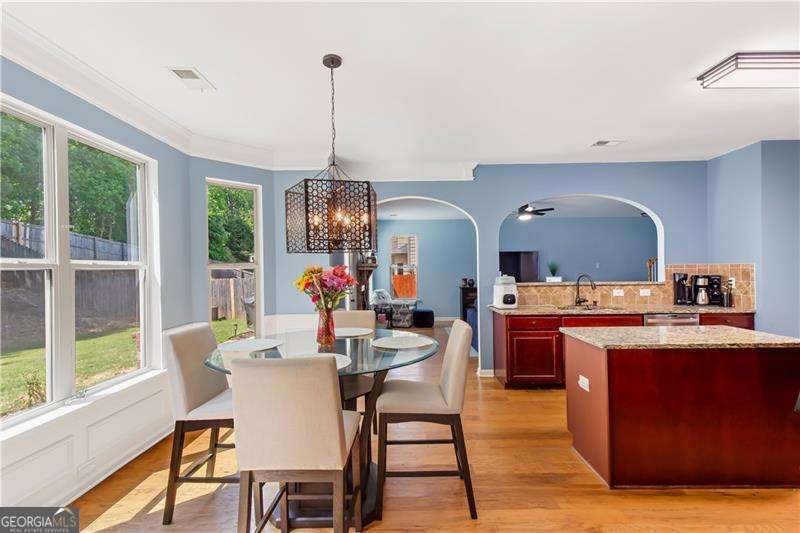
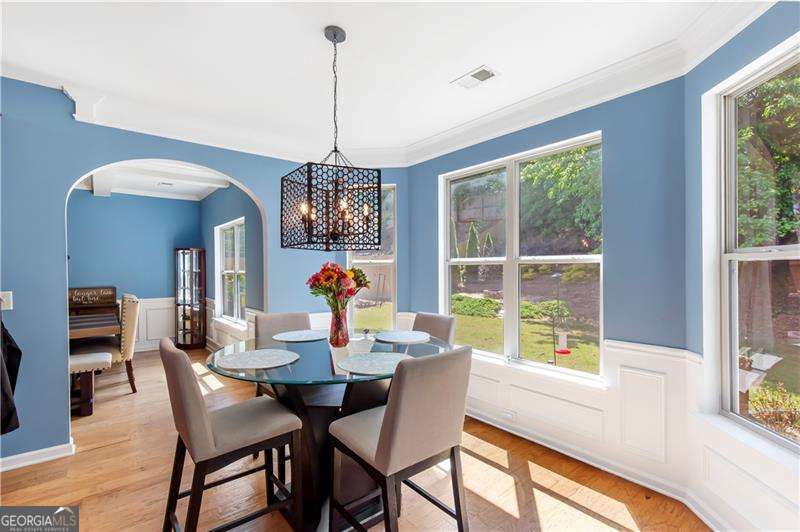
Kitchen and dining area with blue walls, a glass table, large windows, and a central island.
Dining room with a glass-top table, hanging chandelier, and large windows overlooking a green yard.
Dining room with blue walls, a geometric chandelier, and large windows overlooking the yard.
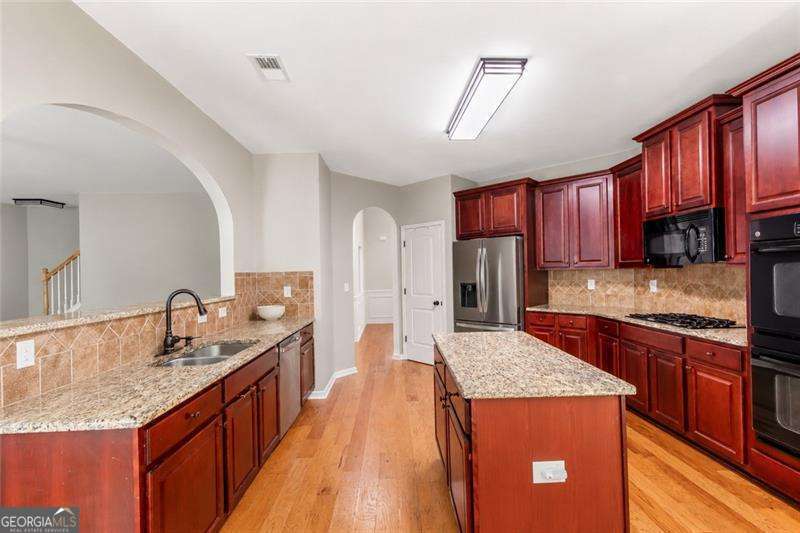
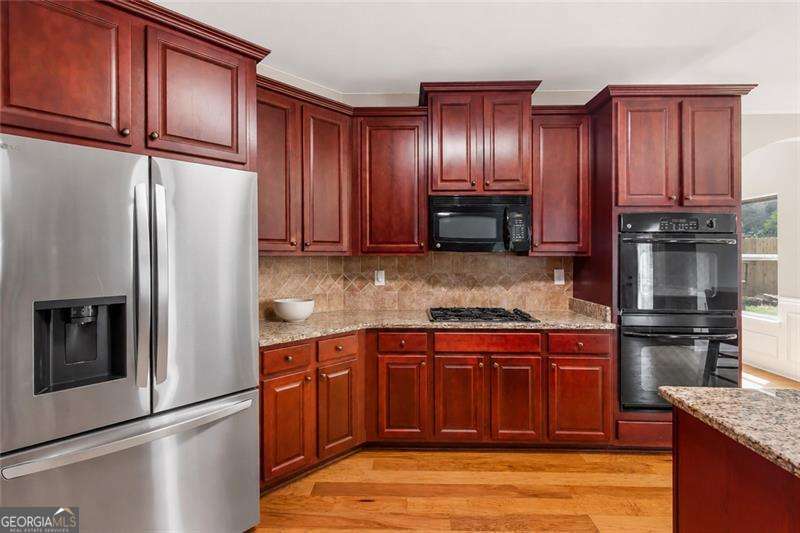
Kitchen with reddish-brown cabinets, granite counters, a central island, and hardwood floors.
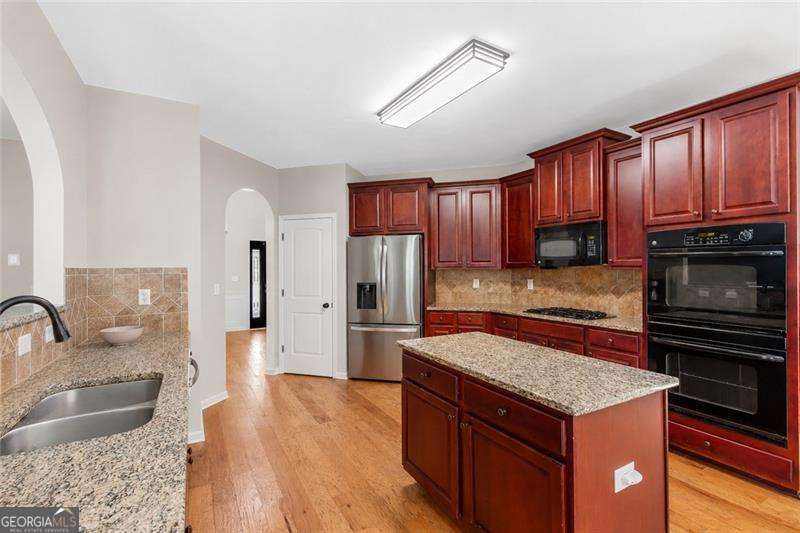
Kitchen with cherry cabinets, granite island, stainless steel appliances, and hardwood floors.
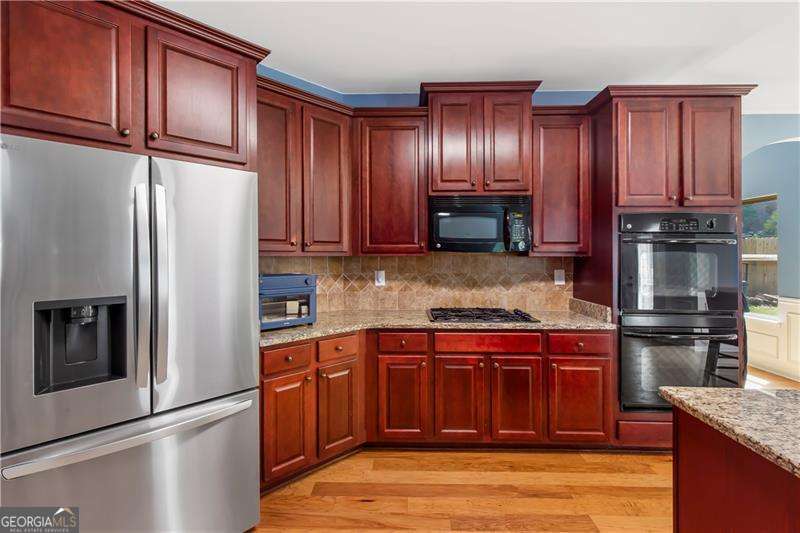
Kitchen with cherry cabinets, granite countertops, stainless-steel appliances, and a central island.
Kitchen with dark wood cabinets, granite counters, stainless steel appliances, and hardwood floors.
Kitchen with dark wood cabinetry, granite counters, stainless appliances, and a warm wood floor.
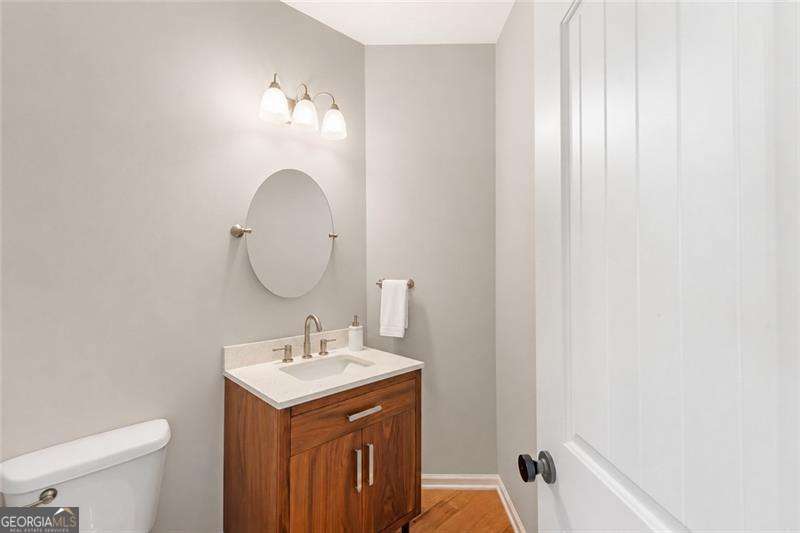
Bathroom with a wood vanity, oval mirror, and white paneled door.
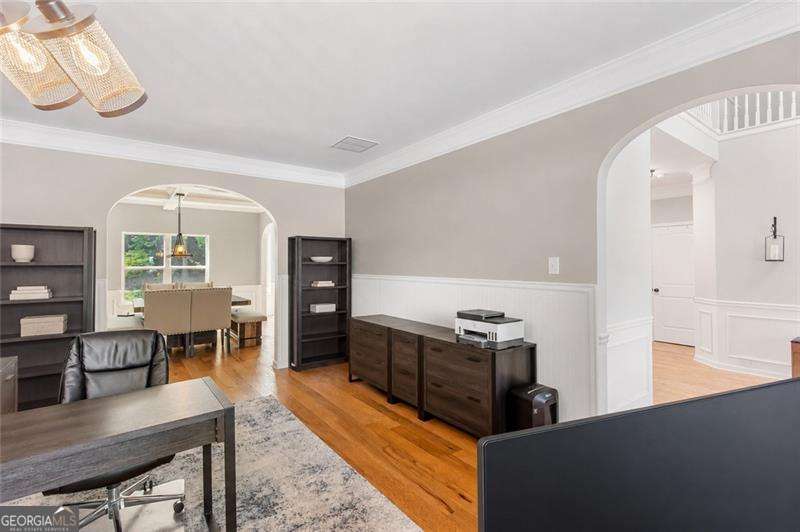
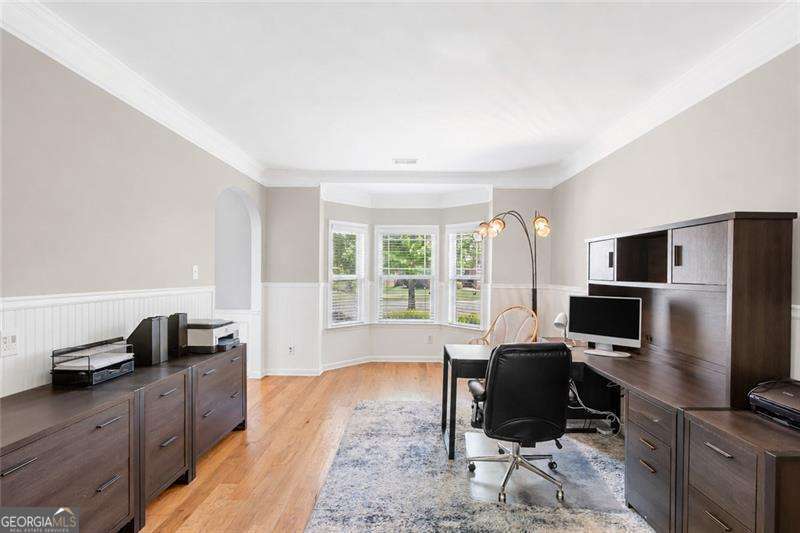
Home office with dark wood desks, built-in shelving, and an arched opening to the dining area.
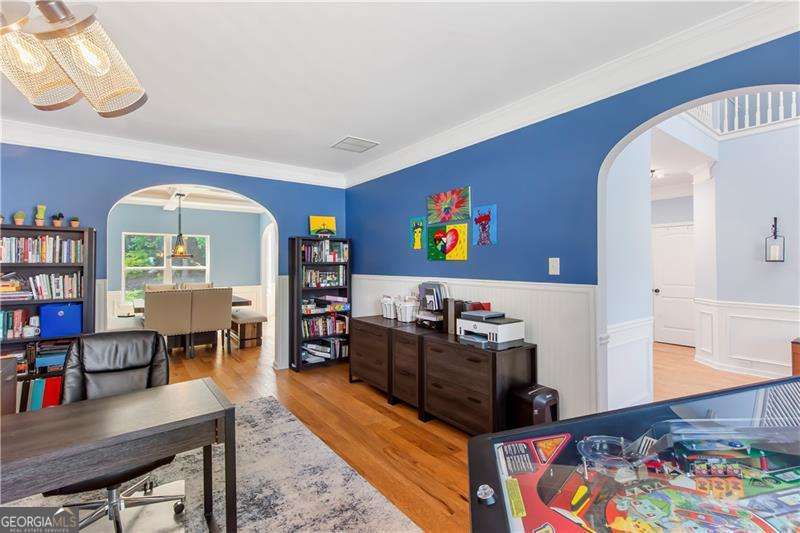
Furnished office with blue walls, bookshelves, hardwood floors, and a pinball machine.
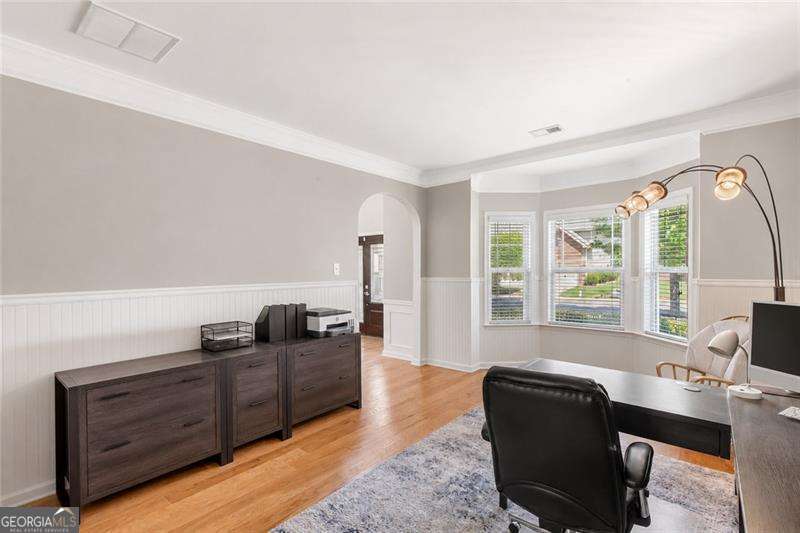
Furnished home office with a dark desk, matching cabinets, hardwood floors, and a large bay window.
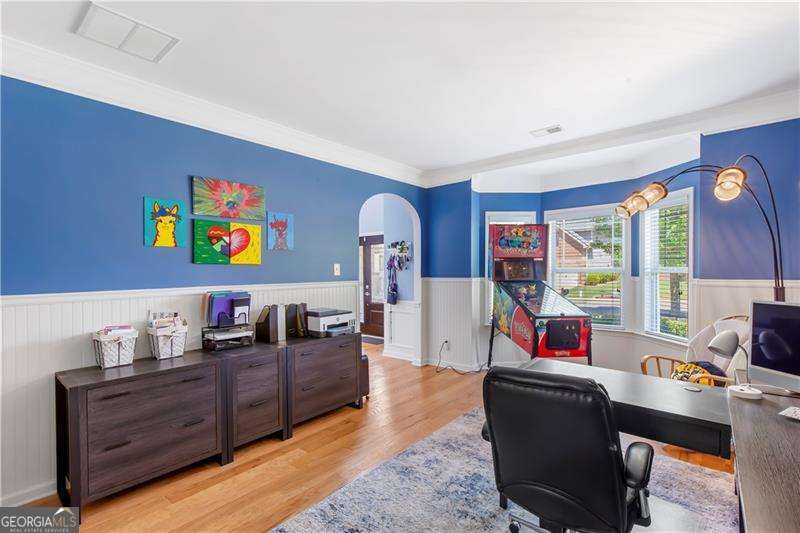
Furnished office with blue walls, hardwood floors, and a pinball machine beside the desk.
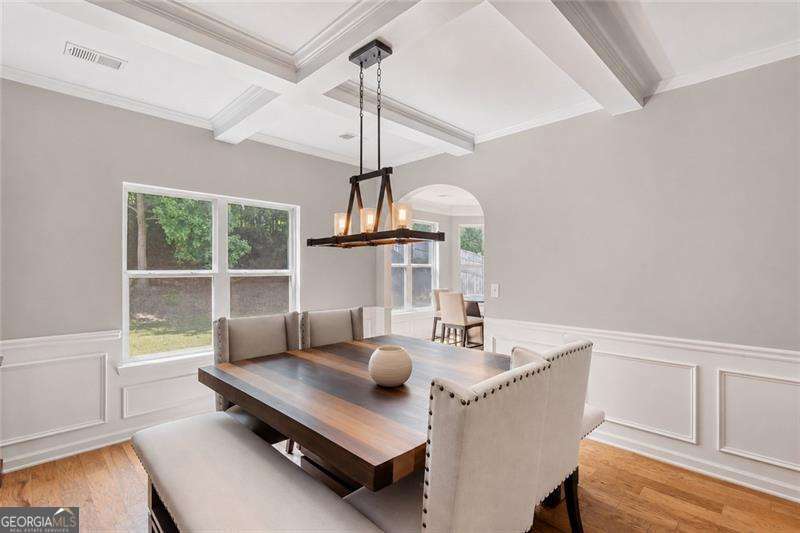
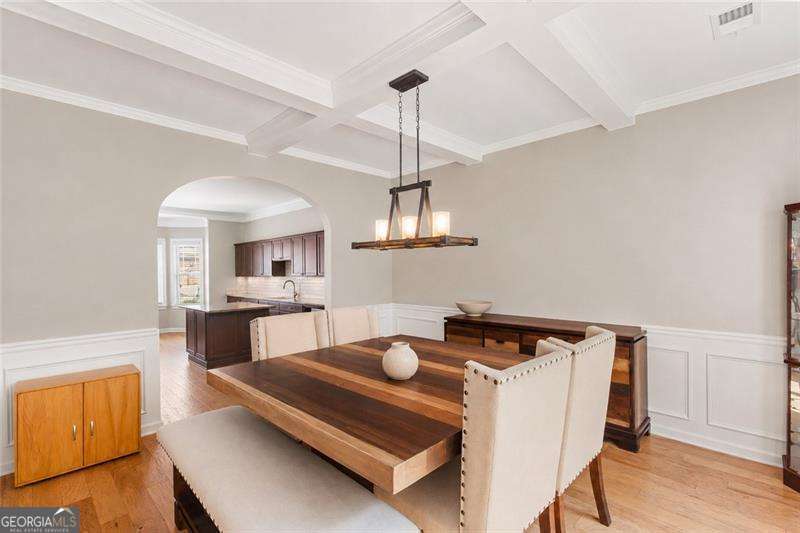
Dining room with a dark wood table, upholstered chairs, and a coffered ceiling.
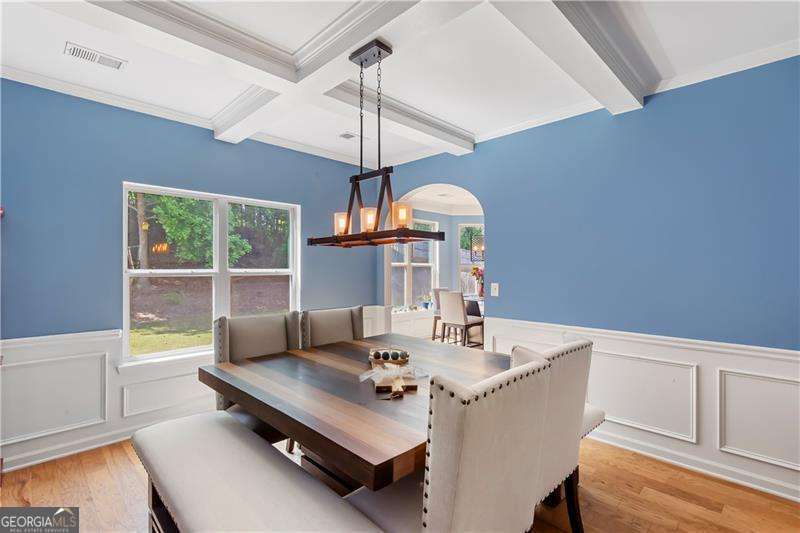
Dining room with a dark wood table, blue walls, white wainscoting, and a tray ceiling.
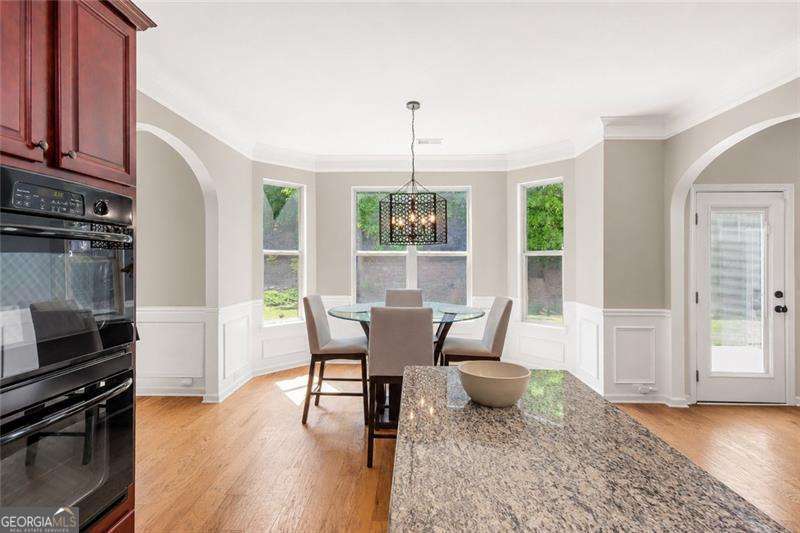
Kitchen with granite island, double wall ovens, and a bay-window dining nook.
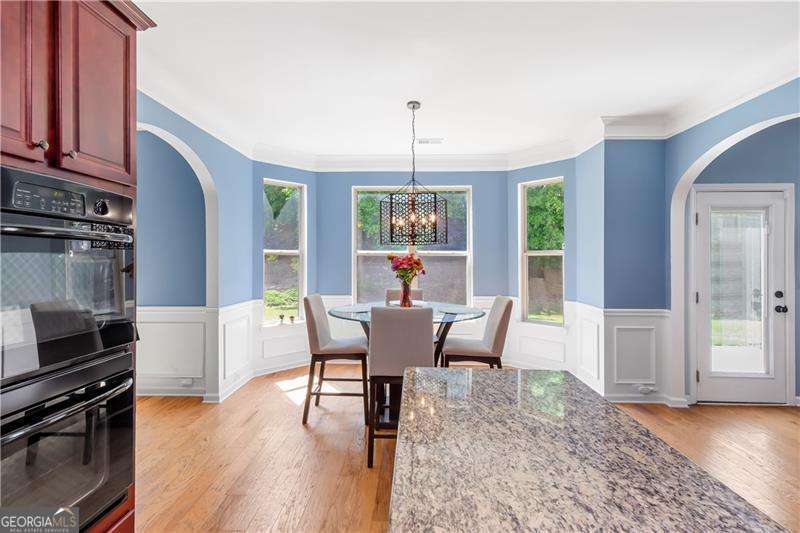
Dining area with a chandelier, round table, blue walls, and tall bay windows.
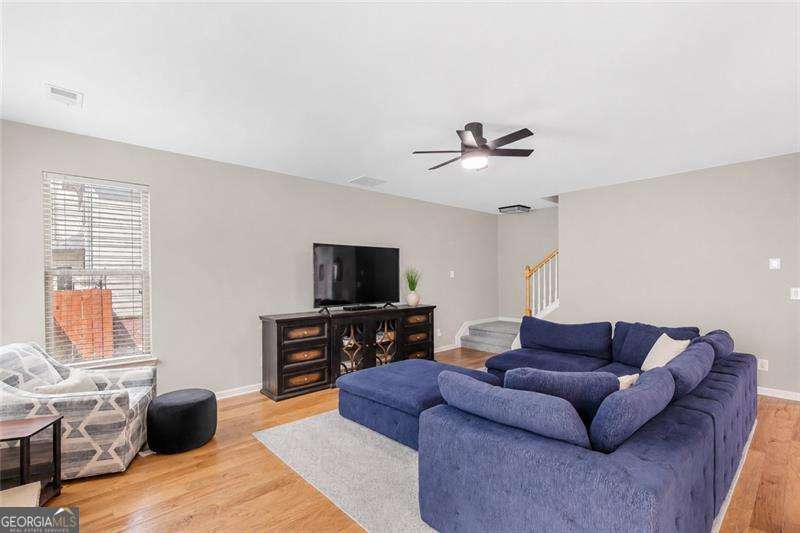
Living room with a blue sectional, brick fireplace, and dark wood media console.
Living room with a brick fireplace, navy sectional, hardwood floors, and television.
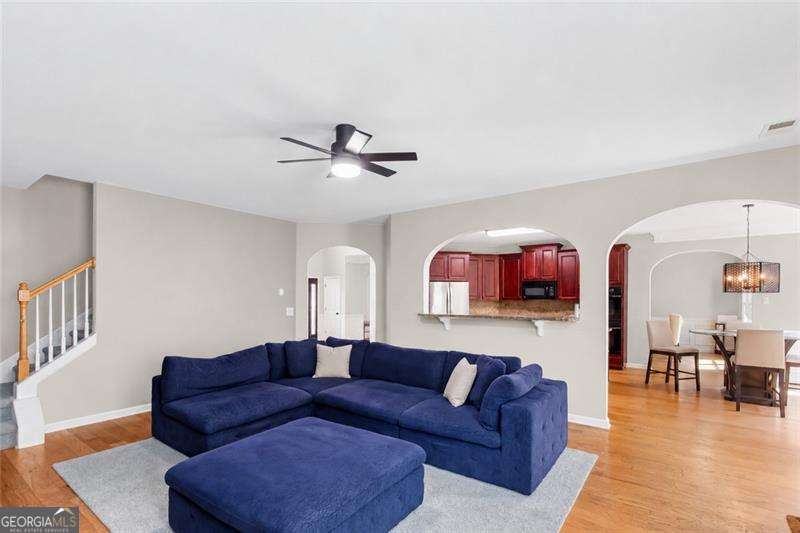
Living room with a blue sectional, brick fireplace, and arched opening to the dining area.
Living room with a blue sectional, brick fireplace, hardwood floors, and ceiling fan.
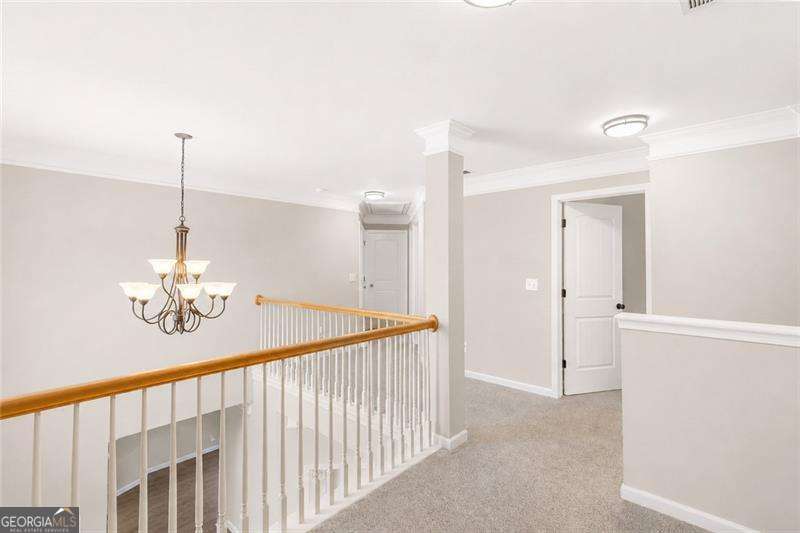
Upstairs landing with a chandelier above the stairwell and a wood-topped white railing.
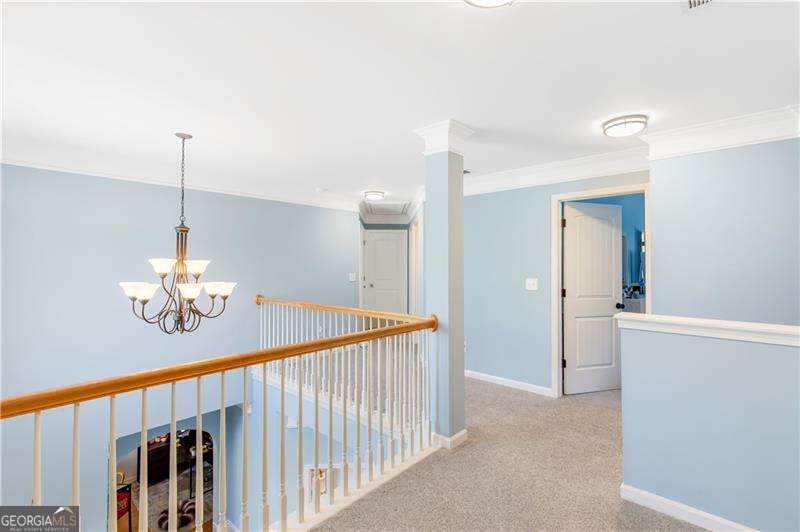
Upstairs landing with blue walls, carpeted floor, white railing, and a chandelier.
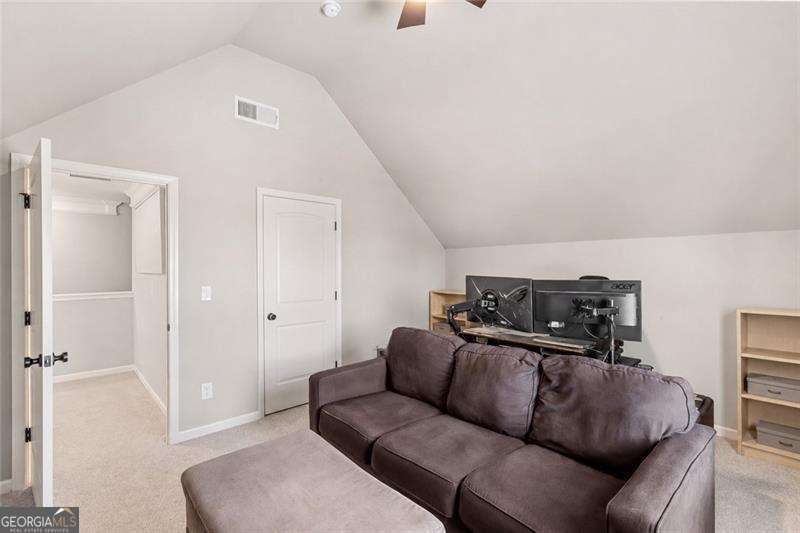
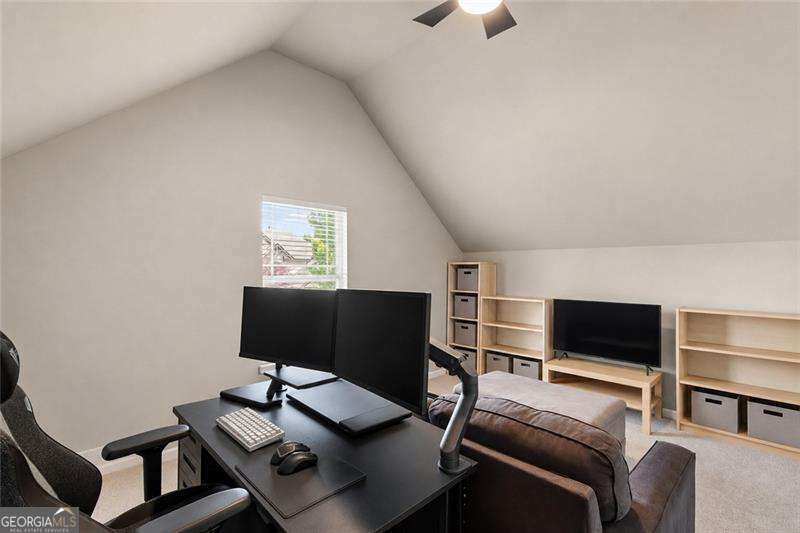
Furnished loft with a sectional sofa, computer workstation, and sloped ceiling.
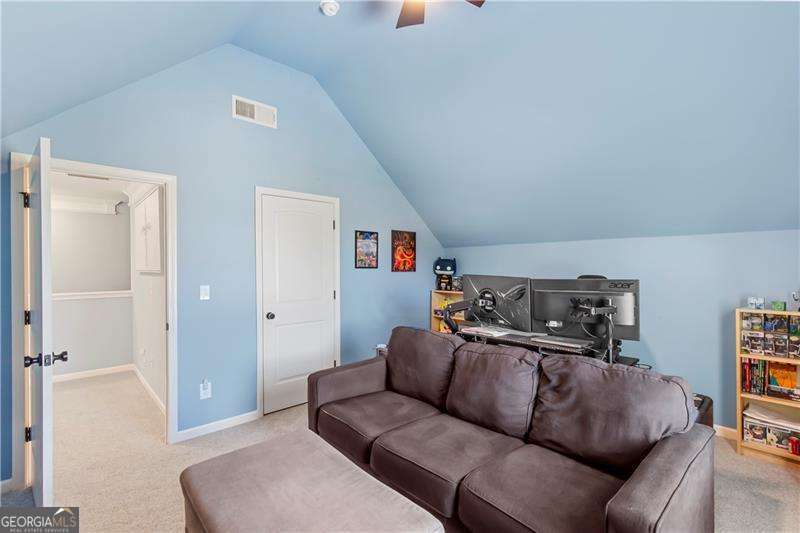
Furnished upstairs room with a sloped ceiling, brown leather sofa, and multi-monitor gaming setup.
Home office with hardwood floors, bay window, dark wood desks, and black office chair.
Furnished dining room with a striped wood table beneath a coffered ceiling, opening to the kitchen.
Living room with a blue sectional, hardwood floors, and a dark media console beneath the television.
Living room with a navy sectional, matching ottoman, arched kitchen opening, and hardwood floors.
Furnished upstairs office with dual monitors, a black desk, leather sofa, and television beneath a sloped ceiling.
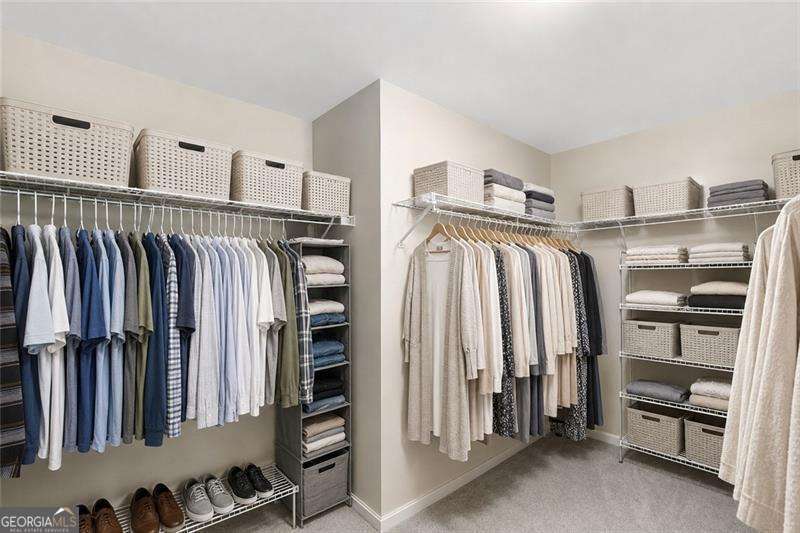
Walk-in closet with organized clothing, woven storage baskets, and shelves of folded linens.
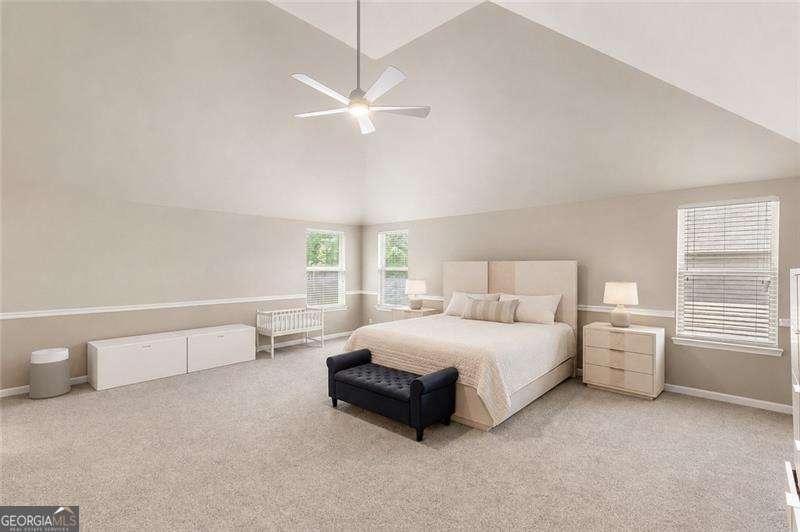
Furnished bedroom with a king-size bed, black bench, vaulted ceiling, and ceiling fan.
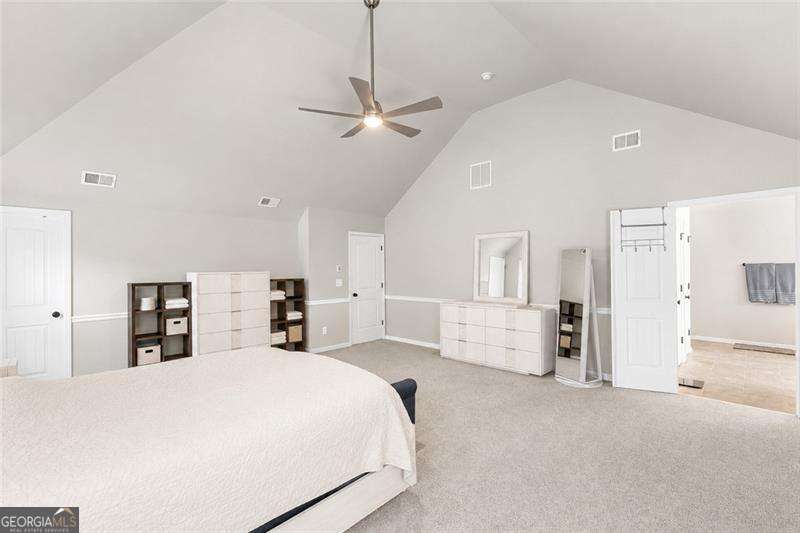
Spacious bedroom with a vaulted ceiling, ceiling fan, and white dressers.
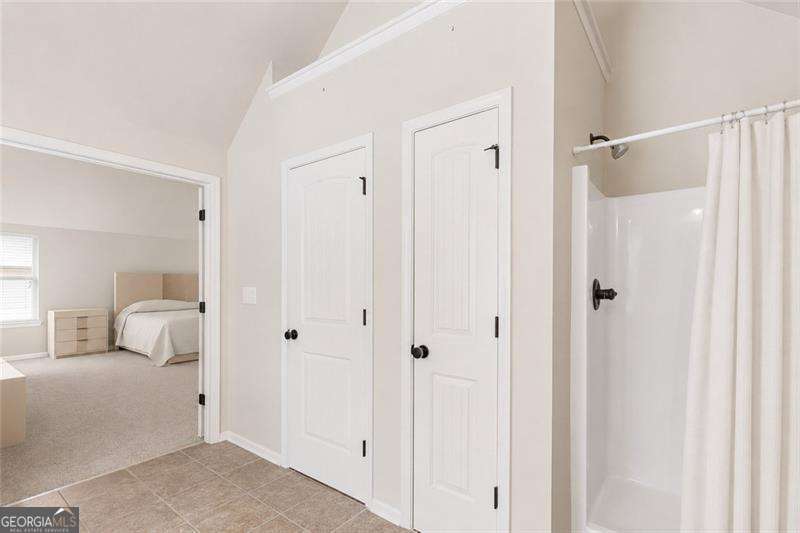
Bathroom with a white shower, tiled floor, and open doorway to a bedroom.
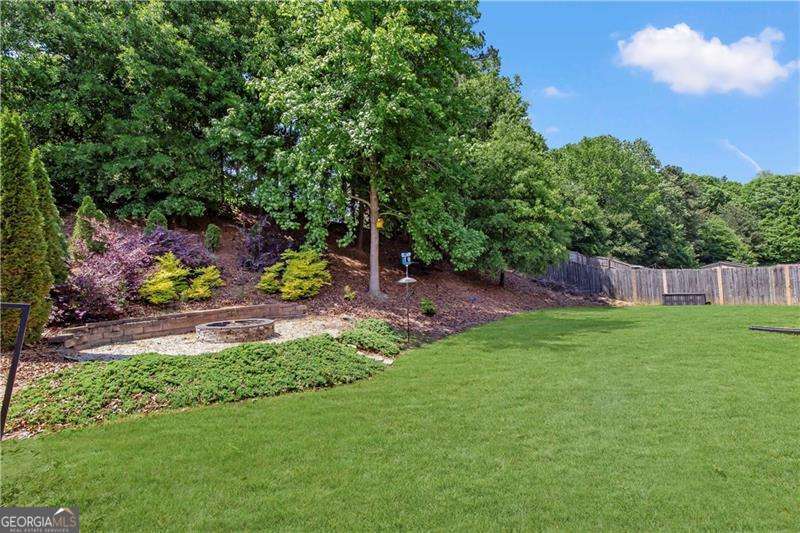
Landscaped backyard with a broad lawn, circular stone fire pit, mature trees, and wooden fencing.
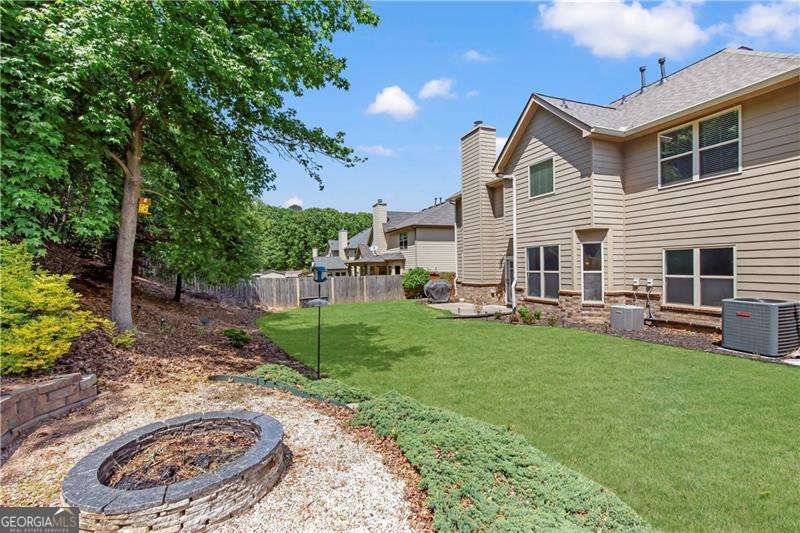
Two-story house beside a green lawn, mature trees, and a circular stone fire pit.
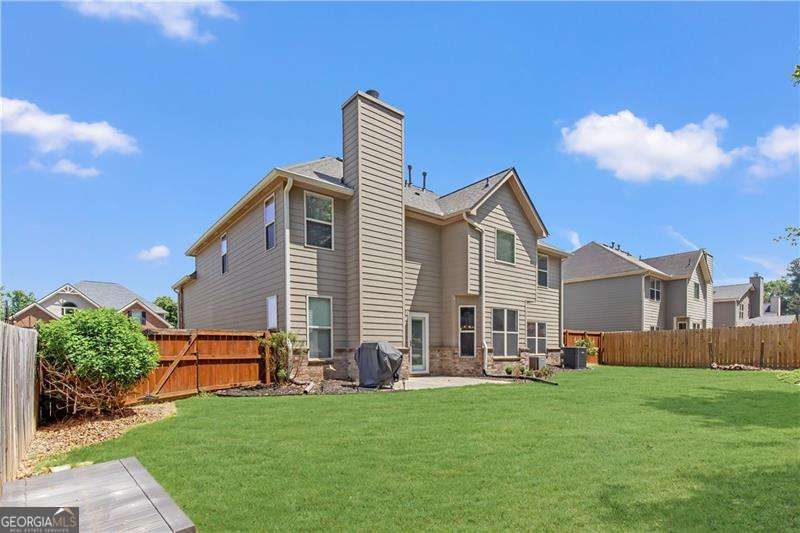
Rear of a two-story tan-sided home overlooking a green lawn and fenced backyard.
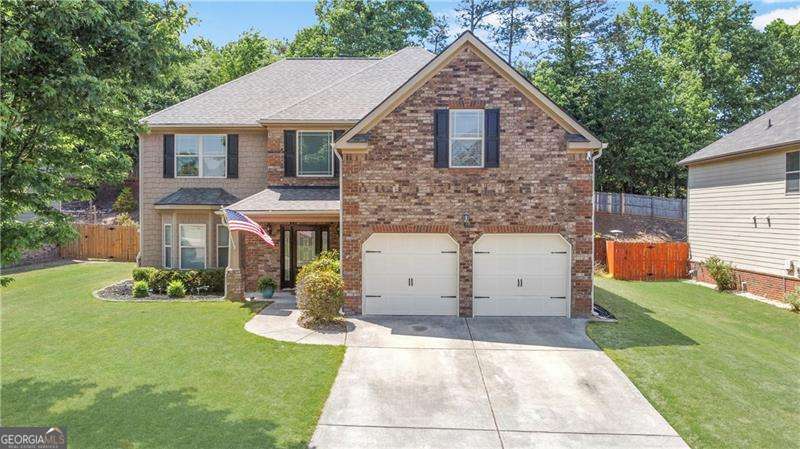
Two-story house with brick accents, an attached garage, a broad lawn, and an American flag by the entrance.
Two-story brick home with a double garage, broad driveway, and American flag by the entrance.
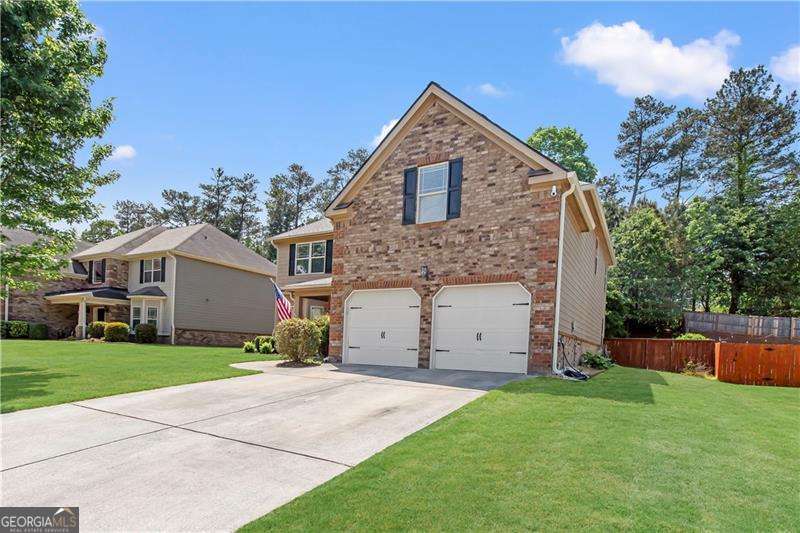
Two-story brick house with a double garage, broad driveway, and front lawn.
Living room with a navy sectional, brick fireplace, hardwood floors, and arched openings.
Living room with a navy sectional and ottoman, arched openings to the kitchen and dining area.
Spacious bedroom with vaulted ceiling, patterned bedding, and a bench at the foot of the bed.
Furnished bedroom with vaulted ceiling, patterned bedding, carpet, and a ceiling fan.
Bedroom with blue floral bedding, vaulted ceiling, ceiling fan, and beige carpet.
SEE ALL PHOTOS
Two-story brick-and-siding home with a two-car garage, covered entry, and broad front lawn.
Entry foyer with a decorative glass front door, hardwood floors, and arched openings toward a fireplace.
Entry foyer with a decorative glass front door, hardwood floors, and arched openings.
Entry foyer with a black glass-paneled front door, hardwood floors, and an adjoining powder room.
Kitchen with dark wood cabinets, stainless steel appliances, granite counters, and a window-lined dining nook.
Kitchen with dark wood cabinetry, stainless steel appliances, granite counters, and a central island opening to a bright breakfast area.
Living room with a blue sectional and ottoman, hardwood floors, and a brick fireplace.
Living room with a navy sectional, matching ottoman, brick fireplace, and arched openings.
Staged bedroom with a vaulted ceiling, ceiling fan, large bed, and navy bench.
Spacious bedroom with a vaulted ceiling, floral bedding, navy wall paneling, and a ceiling fan.
Bathroom soaking tub beneath a window, with gray tile surround and dark wood vanities.
Bathroom with a wood vanity, large mirror, and bathtub behind a partial-height partition.
Bathroom with a large soaking tub, gray tile surround, and window with white blinds.
Bathroom with a white bathtub, reddish-brown vanity, and window with blinds.
Nursery with a white crib, plush rocking horse, and glider beside a large window.
Nursery with a white crib, pink rug, blue walls, and a wooden rocking horse.
Bathroom with a long vanity, large mirror, toilet, and white shower curtain.
Bathroom with a long white vanity, large mirror, toilet, and white shower curtain.
Dining area with a round glass table beside large windows, opening to a kitchen with dark wood cabinetry.
Kitchen and dining area with blue walls, a glass table, large windows, and a central island.
Dining room with a glass-top table, hanging chandelier, and large windows overlooking a green yard.
Dining room with blue walls, a geometric chandelier, and large windows overlooking the yard.
Kitchen with reddish-brown cabinets, granite counters, a central island, and hardwood floors.
Kitchen with cherry cabinets, granite island, stainless steel appliances, and hardwood floors.
Kitchen with cherry cabinets, granite countertops, stainless-steel appliances, and a central island.
Kitchen with dark wood cabinets, granite counters, stainless steel appliances, and hardwood floors.
Kitchen with dark wood cabinetry, granite counters, stainless appliances, and a warm wood floor.
Bathroom with a wood vanity, oval mirror, and white paneled door.
Home office with dark wood desks, built-in shelving, and an arched opening to the dining area.
Furnished office with blue walls, bookshelves, hardwood floors, and a pinball machine.
Furnished home office with a dark desk, matching cabinets, hardwood floors, and a large bay window.
Furnished office with blue walls, hardwood floors, and a pinball machine beside the desk.
Dining room with a dark wood table, upholstered chairs, and a coffered ceiling.
Dining room with a dark wood table, blue walls, white wainscoting, and a tray ceiling.
Kitchen with granite island, double wall ovens, and a bay-window dining nook.
Dining area with a chandelier, round table, blue walls, and tall bay windows.
Living room with a blue sectional, brick fireplace, and dark wood media console.
Living room with a brick fireplace, navy sectional, hardwood floors, and television.
Living room with a blue sectional, brick fireplace, and arched opening to the dining area.
Living room with a blue sectional, brick fireplace, hardwood floors, and ceiling fan.
Upstairs landing with a chandelier above the stairwell and a wood-topped white railing.
Upstairs landing with blue walls, carpeted floor, white railing, and a chandelier.
Furnished loft with a sectional sofa, computer workstation, and sloped ceiling.
Furnished upstairs room with a sloped ceiling, brown leather sofa, and multi-monitor gaming setup.
Home office with hardwood floors, bay window, dark wood desks, and black office chair.
Furnished dining room with a striped wood table beneath a coffered ceiling, opening to the kitchen.
Living room with a blue sectional, hardwood floors, and a dark media console beneath the television.
Living room with a navy sectional, matching ottoman, arched kitchen opening, and hardwood floors.
Furnished upstairs office with dual monitors, a black desk, leather sofa, and television beneath a sloped ceiling.
Walk-in closet with organized clothing, woven storage baskets, and shelves of folded linens.
Furnished bedroom with a king-size bed, black bench, vaulted ceiling, and ceiling fan.
Spacious bedroom with a vaulted ceiling, ceiling fan, and white dressers.
Bathroom with a white shower, tiled floor, and open doorway to a bedroom.
Landscaped backyard with a broad lawn, circular stone fire pit, mature trees, and wooden fencing.
Two-story house beside a green lawn, mature trees, and a circular stone fire pit.
Rear of a two-story tan-sided home overlooking a green lawn and fenced backyard.
Two-story house with brick accents, an attached garage, a broad lawn, and an American flag by the entrance.
Two-story brick home with a double garage, broad driveway, and American flag by the entrance.
Two-story brick house with a double garage, broad driveway, and front lawn.
Living room with a navy sectional, brick fireplace, hardwood floors, and arched openings.
Living room with a navy sectional and ottoman, arched openings to the kitchen and dining area.
Spacious bedroom with vaulted ceiling, patterned bedding, and a bench at the foot of the bed.
Furnished bedroom with vaulted ceiling, patterned bedding, carpet, and a ceiling fan.
Bedroom with blue floral bedding, vaulted ceiling, ceiling fan, and beige carpet.
For Sale

4815 Roosevelt Circle

4815 Roosevelt Circle, Cumming, GA 30040

$549,000
Major updates, plenty of space, and a sought-after West Forsyth location. Homeownership is much more enjoyable when the roof, HVAC, and water heater aren't plotting against you. This east-facing home features a new roof, newer HVAC system, and new water heater, offering valuable peace of mind from day one. A soaring two-story foyer welcomes you inside, flanked by a spacious flex room ready to become a home office, playroom, library, or the room where you hide everything before guests arrive. The formal dining room is perfect for holidays, dinner parties, or finally using the dishes you've been saving for "something special." At the heart of the home, the well-appointed kitchen offers abundant counter space, modern appliances, and a sunny breakfast area overlooking the inviting family room. A striking stacked-stone fireplace anchors the open living space and creates the perfect setting for cozy evenings or at least pretending Atlanta has a long winter. Upstairs, the oversized primary suite provides room to relax, recharge, and enjoy an exceptionally large walk-in closet that may finally settle the "who gets more space" debate. Three additional bedrooms offer flexibility for family, guests, hobbies, or another office. Outside, the private backyard features a built-in fire-pit ready for crisp evenings, weekend gatherings, and s'mores that may or may not make it onto the stick. With generous living space, meaningful updates, and access to the highly regarded West Forsyth High School district, this home makes everyday living feel a little more special - and a lot more fun.

4
beds

3
baths

3,193 Sq.Ft. LIVING AREA

10,018.8 Sq.Ft. lot

Stephanie Turner Lee

Stephanie Turner Lee

Features & Amenities

Interior

  • total bedrooms4
  • Total bathrooms3
  • full bathrooms2
  • half bathroom1
  • Laundry room Upper Level
  • Flooring Carpet, Hardwood, Tile
  • Fireplace Factory Built, Family Room, Gas Starter
  • APPLIANCES Dishwasher, Disposal, Gas Water Heater, Microwave
  • other interior Features Double Vanity, High Ceilings, Rear Stairs, Split Bedroom Plan, Tray Ceiling(s), Walk-In Closet(s)

Area & Lot

  • Status For Sale
  • Living Area3,193 Sq.Ft.
  • Total Area3,193 Sq.Ft.
  • Lot Area10,018.8 Sq.Ft.
  • MLS® ID10807034
  • TypeResidential
  • YEAR BUILT2011
  • Architecture StylesBrick Front, Traditional
  • Water FrontageNo Dock Or Boathouse
  • Elementary SchoolSawnee
  • Middle SchoolLiberty
  • High SchoolWest Forsyth

Exterior

  • STORIES2
  • water SourcePublic
  • utilitiesCable Available, High Speed Internet, Natural Gas Available, Underground Utilities
  • roofComposition
  • lot featuresLevel, Private
  • parkingGarage, Kitchen Level, Garage Door Opener
  • HEAT TYPEForced Air, Natural Gas, Zoned
  • AIR CONDITIONINGCeiling Fan(s), Central Air, Zoned
  • sewerPublic Sewer
  • SubstructureSlab
  • security FeaturesSmoke Detector(s)

Financial

  • Sales Price$549,000
  • Real Estate Tax $4,688/yr
Entry foyer with a decorative glass front door, hardwood floors, and arched openings toward a fireplace.

Schedule a Showing

I would love to show you my beautiful property. Please select your preferred date and time below. I will be in touch shortly to confirm your appointment.

Schedule a Showing

I would love to show you my beautiful property. Please select your preferred date and time below. I will be in touch shortly to confirm your appointment.

Thank you for your interest in 4815 Roosevelt Circle, Cumming, GA 30040. We are reviewing your request and will be in touch shortly!

Mortgage Calculator

Estimate your monthly mortgage payment, including the principal and interest, property taxes, and HOA. Adjust the values to generate a more accurate rate.

All estimates are provided for informational purposes only. Actual amounts may vary.
$0,000 Your Payment 20 15 65
$0,000 Your Payment

Work With Stephanie

Stephanie shares her expertise generously to ensure her clients land the perfect deal. Contact her today to discuss all your real estate needs!

Follow Me on Instagram