4167 Rovello Way
4167 Rovello Way
4167 Rovello Way
4167 Rovello Way
4167 Rovello Way
4167 Rovello Way
4167 Rovello Way
4167 Rovello Way
4167 Rovello Way
4167 Rovello Way
4167 Rovello Way
4167 Rovello Way
4167 Rovello Way
4167 Rovello Way
4167 Rovello Way
4167 Rovello Way
4167 Rovello Way
4167 Rovello Way
4167 Rovello Way
4167 Rovello Way
4167 Rovello Way
4167 Rovello Way
4167 Rovello Way
4167 Rovello Way
4167 Rovello Way
4167 Rovello Way
4167 Rovello Way
4167 Rovello Way
4167 Rovello Way
4167 Rovello Way
4167 Rovello Way
4167 Rovello Way
4167 Rovello Way
4167 Rovello Way
4167 Rovello Way
4167 Rovello Way
4167 Rovello Way
4167 Rovello Way
4167 Rovello Way
4167 Rovello Way
SEE ALL PHOTOS
4167 Rovello Way
4167 Rovello Way
4167 Rovello Way
4167 Rovello Way
4167 Rovello Way
4167 Rovello Way
4167 Rovello Way
4167 Rovello Way
4167 Rovello Way
4167 Rovello Way
4167 Rovello Way
4167 Rovello Way
4167 Rovello Way
4167 Rovello Way
4167 Rovello Way
4167 Rovello Way
4167 Rovello Way
4167 Rovello Way
4167 Rovello Way
4167 Rovello Way
4167 Rovello Way
4167 Rovello Way
4167 Rovello Way
4167 Rovello Way
4167 Rovello Way
4167 Rovello Way
4167 Rovello Way
4167 Rovello Way
4167 Rovello Way
4167 Rovello Way
4167 Rovello Way
4167 Rovello Way
4167 Rovello Way
4167 Rovello Way
4167 Rovello Way
4167 Rovello Way
4167 Rovello Way
4167 Rovello Way
4167 Rovello Way
4167 Rovello Way
Sold

4167 Rovello Way

4167 Rovello Way, Buford, GA 30519

$650,000
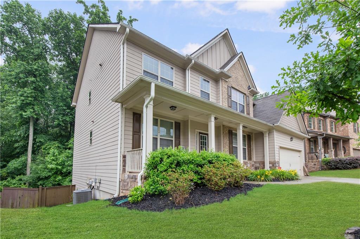
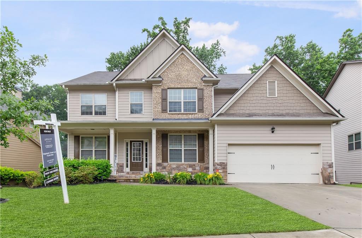
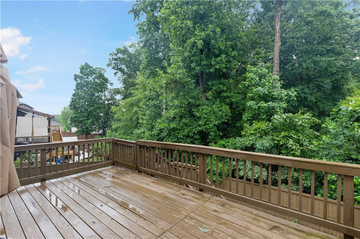
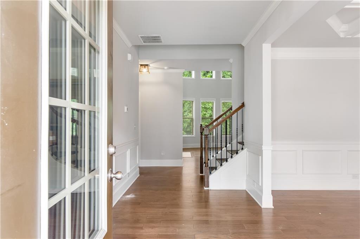
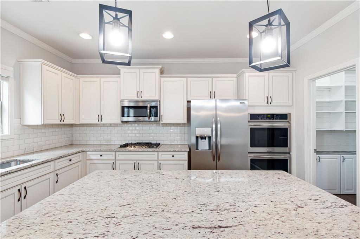
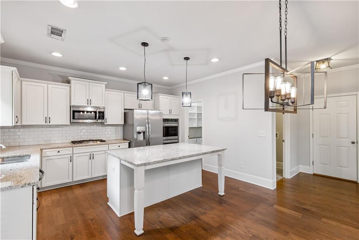
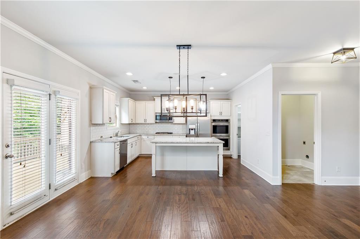
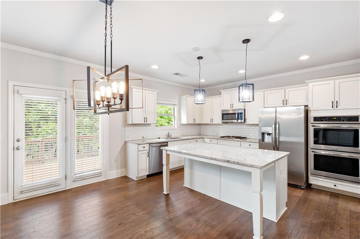
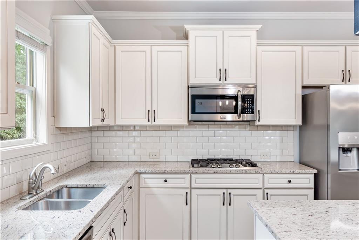
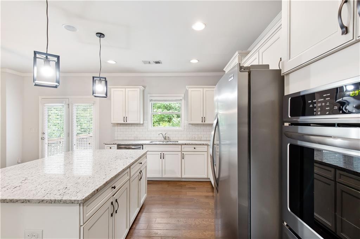
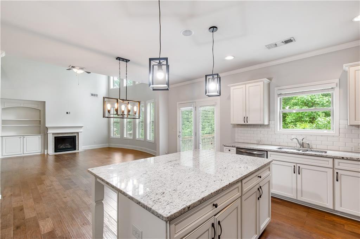
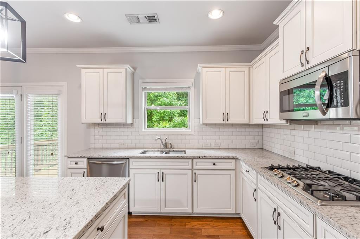
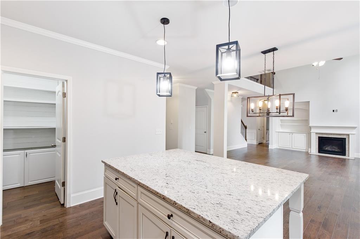
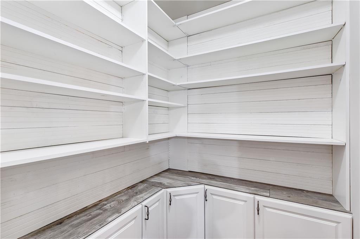
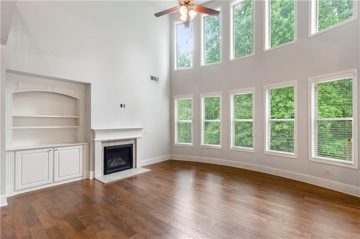
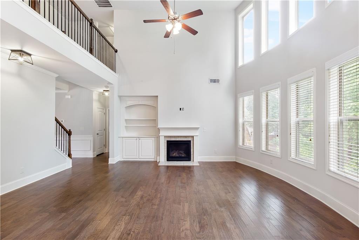
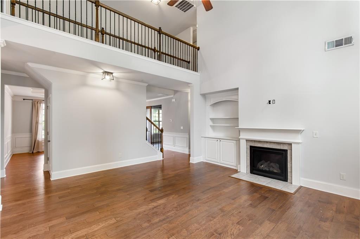
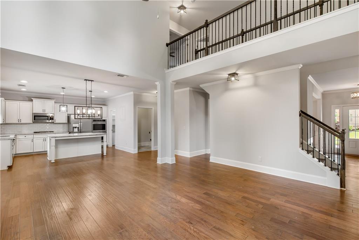
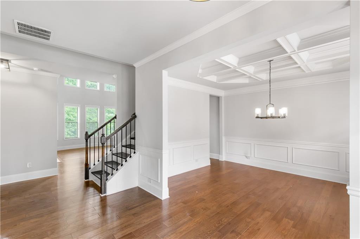
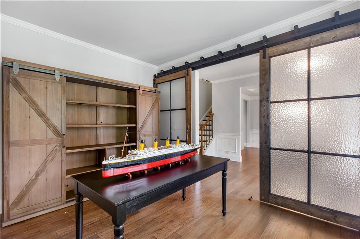
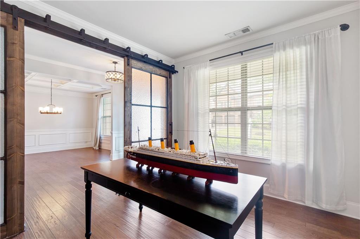
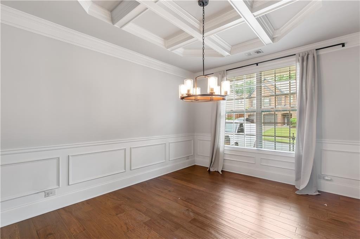
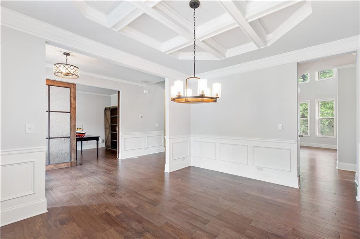
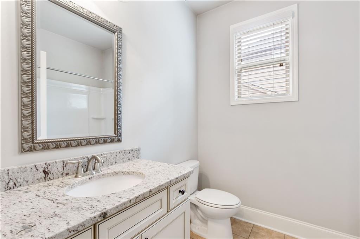
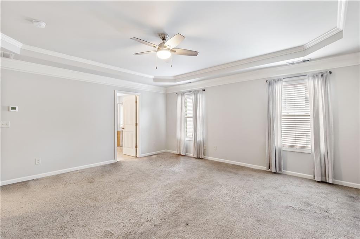
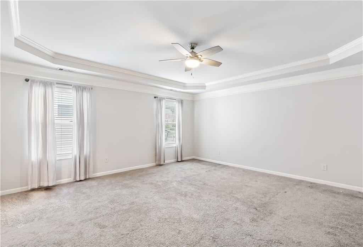
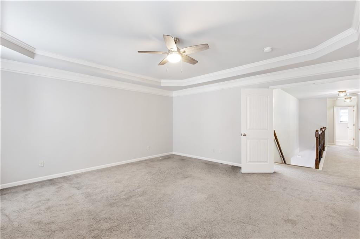
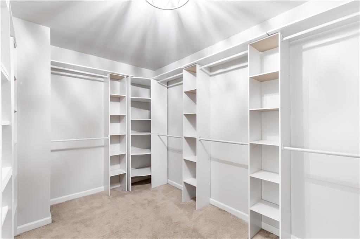
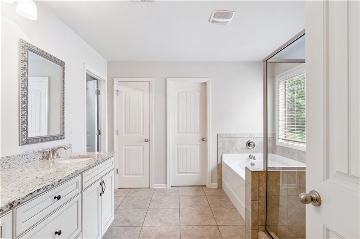
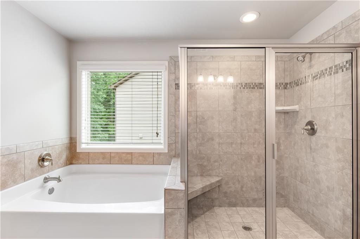
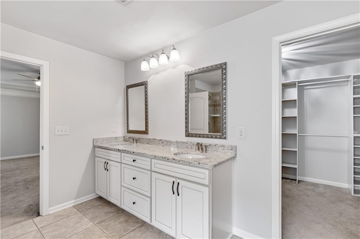
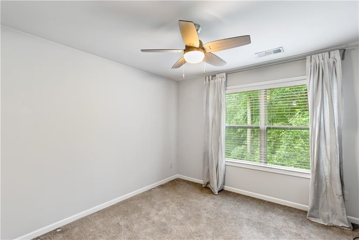
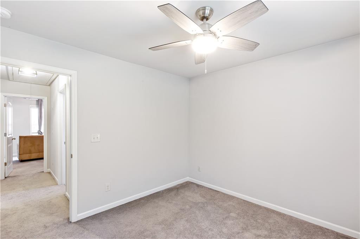
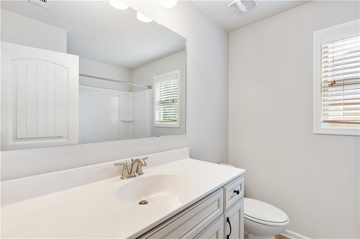
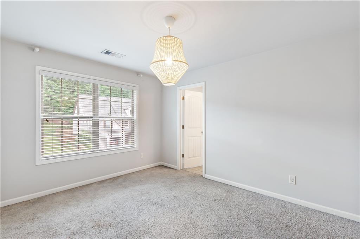
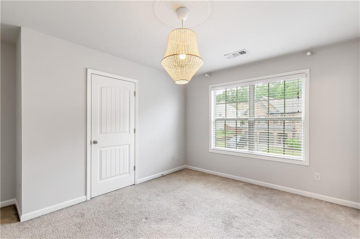
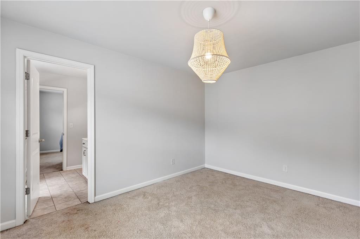
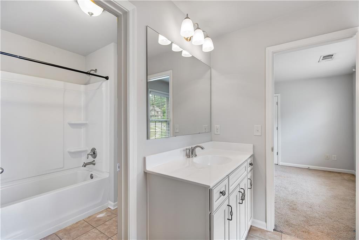
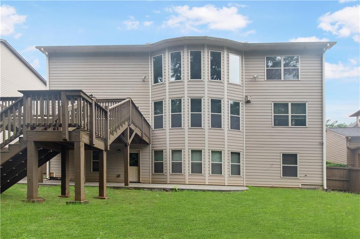
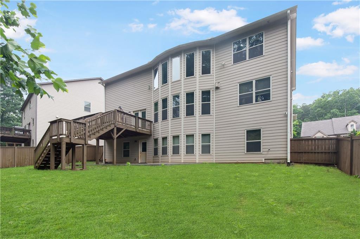
PRICE CHANGE DUE TO MY CLERICAL ERROR!!! This home in sought after Lakeview at Hamilton Mill is one of a kind. Too many updates to mention. BRAND NEW CARPET!!! You don't want to pass on this popular floor-plan with 5 BR and 4BA home on a huge unfinished basement. Grand foyer enters into beautiful hardwoods with large private office w/ custom barn door and separate dining room with coffered ceiling. Grand family room with custom built ins, gorgeous fireplace and floor to ceiling windows that look out onto the wooded and fenced backyard. Guest suite and full bath on main. The finishes in the home have been updated from lighting to hardware. Hardwood floors on the main level. Fabulous gourmet kitchen with an oversized island, tile backsplash, double wall oven and a custom pantry build out to hold your goodies! The breakfast area opens to the 2-story family room with fireplace. The mudroom/storage in the garage is a mom's dream. The primary bedroom offers ample space with a deluxe bathroom, dual granite vanities and tiled flor, soaking tup, separate tub and shower. The secondary bedrooms feature a jack and jill bathroom and there is another full bath offered for the final bedroom. The homeowners opted for the extended back porch and concrete back patio for entertaining along with added stairs and a fence . Close to I-85 & I-985, Mall of Georgia, Lake Lanier.
Home is districted for the new high school that will open in August 2022- featuring the latest and greatest in technology!

5
beds

4
baths

3,040 Sq.Ft. LIVING AREA

6,969.6 Sq.Ft. lot

Stephanie Turner Lee

Stephanie Turner Lee

Features & Amenities

Interior

  • total bedrooms5
  • Total bathrooms4
  • full bathrooms4
  • Laundry room Laundry Room, Upper Level
  • Flooring Carpet, Ceramic Tile, Hardwood
  • Fireplace Family Room, Gas Log
  • APPLIANCES Dishwasher, Disposal, Double Oven, Electric Water Heater, Gas Range, Microwave, Self Cleaning Oven
  • other interior Features High Ceilings 9 ft Main, High Speed Internet, Tray Ceiling(s), Walk-In Closet(s)

Area & Lot

  • Status Sold
  • Living Area3,040 Sq.Ft.
  • Lot Area6,969.6 Sq.Ft.
  • MLS® ID7051712
  • TypeResidential
  • YEAR BUILT2017
  • Architecture StylesCraftsman
  • Water FrontageNone
  • View DescriptionOther
  • Elementary SchoolIvy Creek
  • Middle SchoolJones
  • High SchoolMill Creek

Exterior

  • STORIES2
  • Garage Space2.0
  • water SourcePublic
  • utilitiesUnderground Utilities
  • PoolNone
  • roofComposition
  • lot featuresFront Yard, Landscaped, Other
  • parkingAttached, Garage, Garage Door Opener, Garage Faces Front, Kitchen Level, Level Driveway
  • HEAT TYPENatural Gas
  • AIR CONDITIONINGCeiling Fan(s), Central Air
  • sewerPublic Sewer
  • SubstructureConcrete Perimeter
  • Disability FeaturesNone
  • security FeaturesFire Alarm, Smoke Detector(s)
  • Green featuresNone
  • other exterior FeaturesPrivate Rear Entry, Other

Financial

  • Sales Price$650,000
  • Real Estate Tax $5,769/yr
  • HOA $750/yr

Work With Stephanie

Stephanie shares her expertise generously to ensure her clients land the perfect deal. Contact her today to discuss all your real estate needs!

Follow Me on Instagram