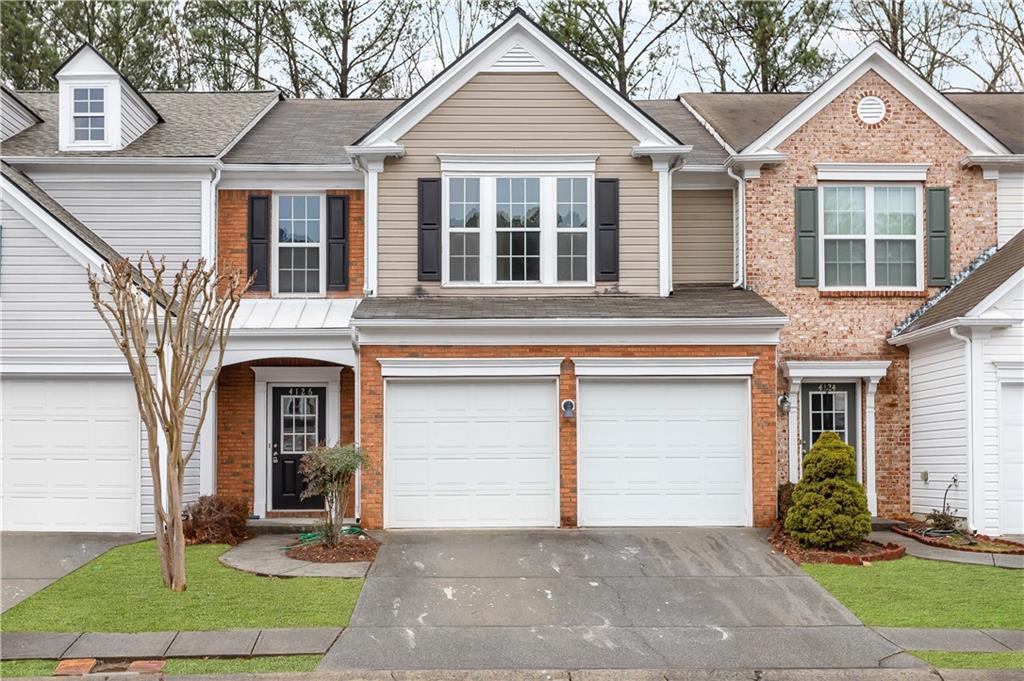
4126 Royal Regency Circle NW
SEE ALL PHOTOS
4126 Royal Regency Circle NW
Sold

4126 Royal Regency Circle NW

4126 Royal Regency Circle NW, Kennesaw, GA 30144

$350,000
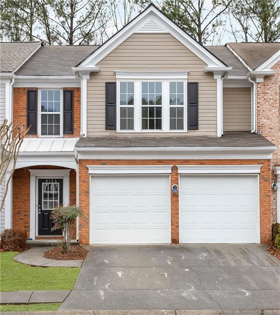
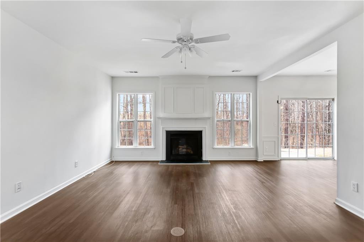
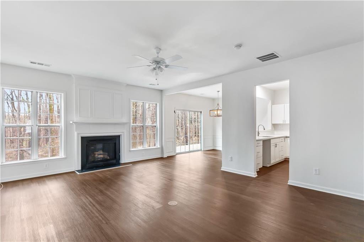
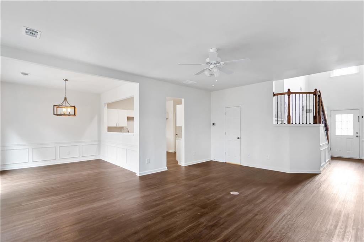
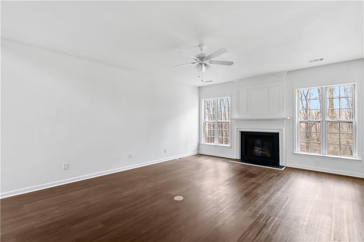
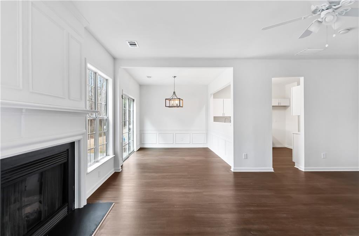
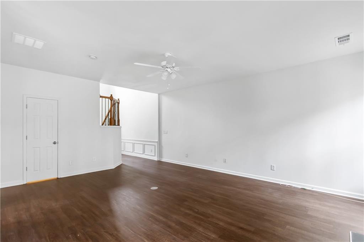
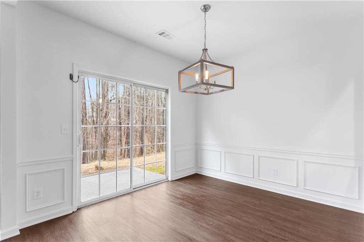
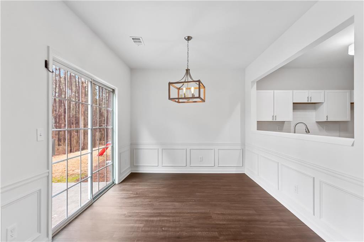
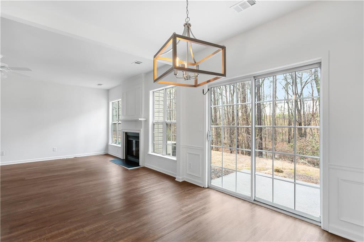
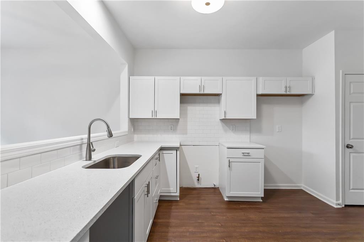
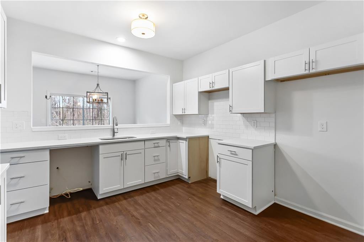
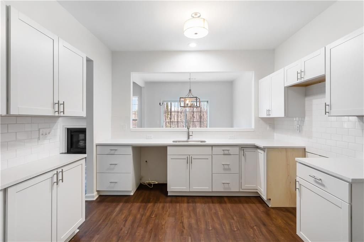
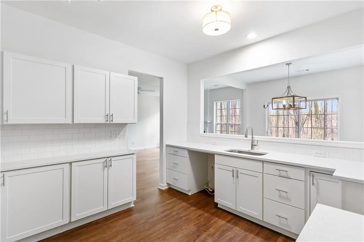
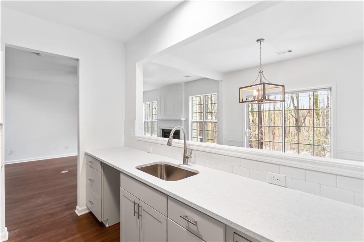
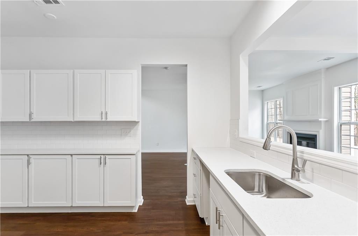
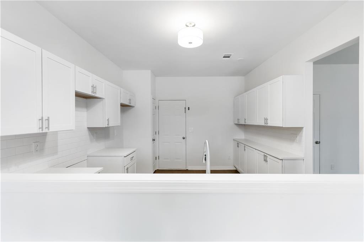
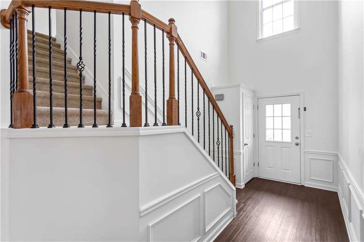
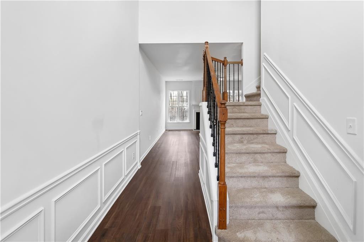
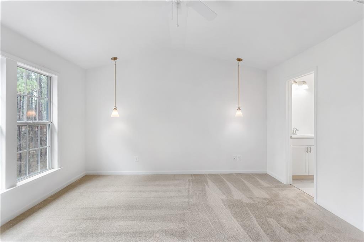
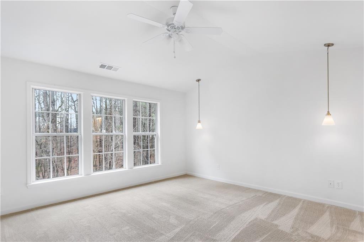
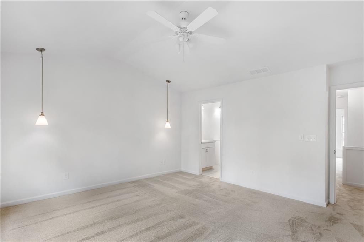
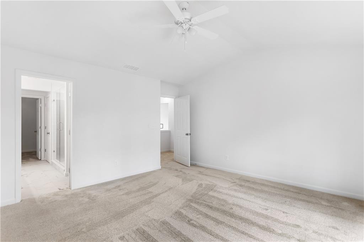
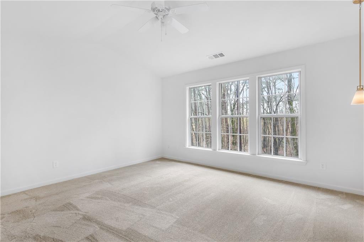
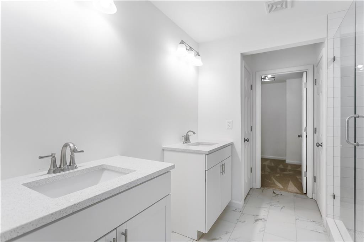
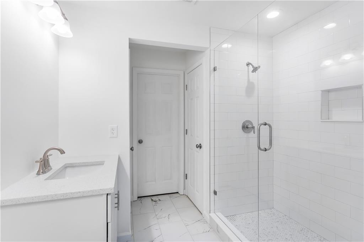
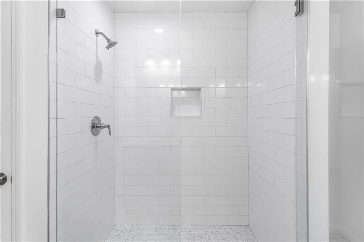
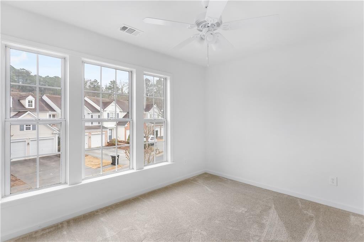
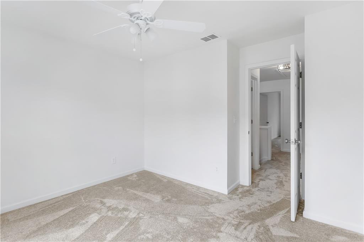
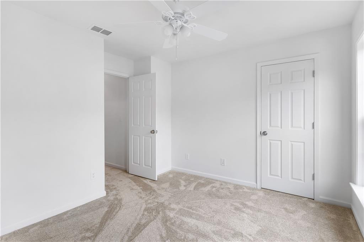
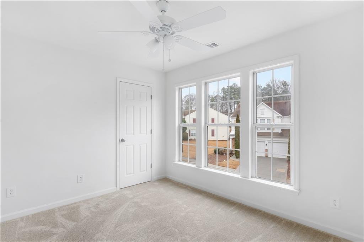
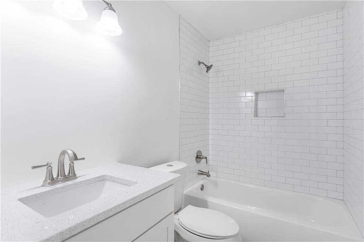
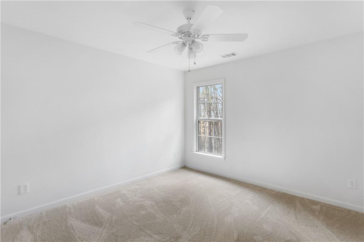
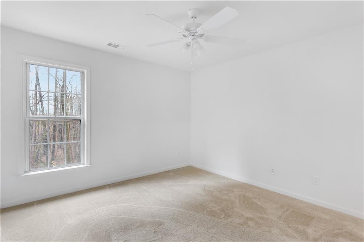
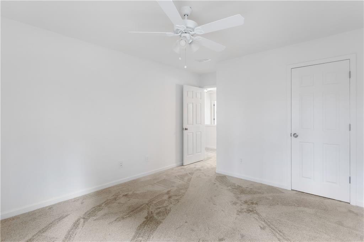
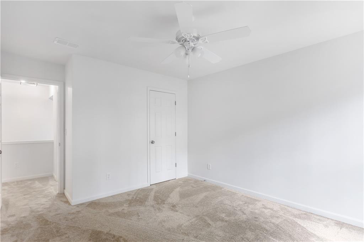
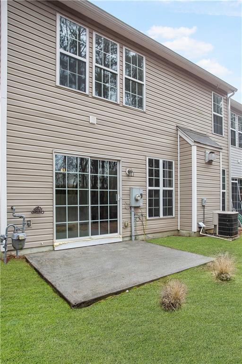
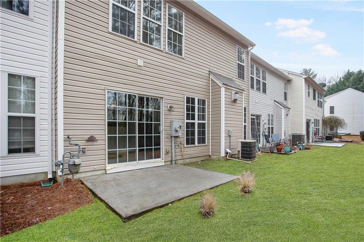
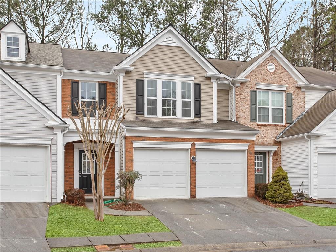
FULLY REMODELED FROM TOP TO BOTTOM. As new as you can get. You will find this townhome new from the floors to the ceilings. The adorable Kitchen has been updated with brand new white cabinets, sparkling new granite countertops, new stainless sink and brushed nickel faucets and handles. All new lighting and smooth ceilings for that added finish. An appliance package will be given for new homeowner to choose their range (gas or electric), microwave and dishwasher. Extra side breakfast bar and cabinets for storage added. Not standard in other homes in community. New subway tile backsplash added as upgrade. All new upgraded LVP flooring installed on the entire main level to make for easy cleaning and streamlined modern look. You will also find separate dining room and large family room as well as the half bath. Upstairs features a fully remodeled primary bathroom off the massive primary bedroom with a 6ft tile shower with frameless door. Brand new vanities with beautiful granite countertops and marble style tiled flooring. All new lighting, plumbing fixtures and toilets finish of the beautiful remodel. Secondary bathroom has been remodeled with subway tile shower/tub (all new) new vanities, new granite, new fixtures, lighting, toilet. Home even has all new doors. Don't miss the fresh smell of new carpet, new paint. All popcorn ceilings have been removed and replaced with smooth updated ceilings. NEW ROOF, NEW HOT WATER HEATER. You don't want to miss this opportunity to own this basically brand new unit in an established community. Low HOA fees and close to all shopping, KSU, interstate and PEACH LANES. Agent is owner

3
beds

3
baths

1,836 Sq.Ft. LIVING AREA

1,742.4 Sq.Ft. lot

Stephanie Turner Lee

Stephanie Turner Lee

Features & Amenities

Interior

  • total bedrooms3
  • Total bathrooms3
  • full bathrooms2
  • half bathroom1
  • Laundry room Laundry Room, Upper Level
  • Flooring Carpet, Ceramic Tile, Hardwood
  • Fireplace Factory Built, Family Room, Glass Doors
  • APPLIANCES Dishwasher, Gas Water Heater
  • other interior Features Disappearing Attic Stairs, Double Vanity, Entrance Foyer 2 Story, High Ceilings 9 ft Main, High Speed Internet, Low Flow Plumbing Fixtures, Vaulted Ceiling(s), Walk-In Closet(s)

Area & Lot

  • Status Sold
  • Living Area1,836 Sq.Ft.
  • Lot Area1,742.4 Sq.Ft.
  • MLS® ID7170866
  • TypeTownhouse
  • YEAR BUILT2004
  • Architecture StylesTownhouse, Traditional
  • Water FrontageNone
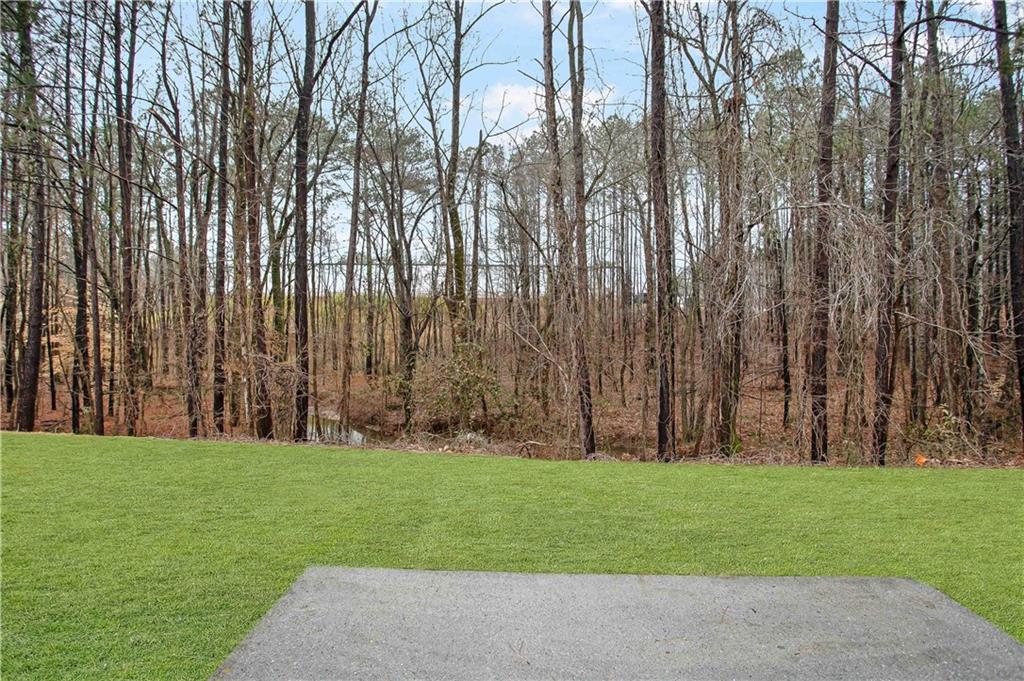
  • View DescriptionTrees/Woods
  • Elementary SchoolBaker
  • Middle SchoolBarber
  • High SchoolNorth Cobb

Exterior

  • STORIES2
  • Garage Space2.0
  • water SourcePublic
  • utilitiesNone
  • PoolNone
  • roofComposition
  • lot featuresBack Yard, Landscaped, Level, Wooded
  • parkingGarage, Garage Door Opener, Garage Faces Front, Kitchen Level
  • HEAT TYPECentral, Forced Air, Natural Gas
  • AIR CONDITIONINGCeiling Fan(s), Central Air
  • sewerPublic Sewer
  • SubstructureNone
  • Disability FeaturesNone
  • security FeaturesSmoke Detector(s)
  • Green featuresNone
  • other exterior FeaturesNone

Financial

  • Sales Price$350,000
  • Real Estate Tax $2,473/yr
  • HOA $185/mo

Work With Stephanie

Stephanie shares her expertise generously to ensure her clients land the perfect deal. Contact her today to discuss all your real estate needs!

Follow Me on Instagram