2890 Eva Club
2890 Eva Club
2890 Eva Club
2890 Eva Club
2890 Eva Club
2890 Eva Club
2890 Eva Club
2890 Eva Club
2890 Eva Club
2890 Eva Club
2890 Eva Club
2890 Eva Club
2890 Eva Club
2890 Eva Club
2890 Eva Club
2890 Eva Club
2890 Eva Club
2890 Eva Club
2890 Eva Club
2890 Eva Club
2890 Eva Club
2890 Eva Club
2890 Eva Club
2890 Eva Club
2890 Eva Club
2890 Eva Club
2890 Eva Club
2890 Eva Club
2890 Eva Club
2890 Eva Club
2890 Eva Club
2890 Eva Club
2890 Eva Club
2890 Eva Club
2890 Eva Club
2890 Eva Club
2890 Eva Club
2890 Eva Club
2890 Eva Club
2890 Eva Club
2890 Eva Club
2890 Eva Club
2890 Eva Club
2890 Eva Club
2890 Eva Club
2890 Eva Club
2890 Eva Club
2890 Eva Club
2890 Eva Club
2890 Eva Club
2890 Eva Club
SEE ALL PHOTOS
2890 Eva Club
2890 Eva Club
2890 Eva Club
2890 Eva Club
2890 Eva Club
2890 Eva Club
2890 Eva Club
2890 Eva Club
2890 Eva Club
2890 Eva Club
2890 Eva Club
2890 Eva Club
2890 Eva Club
2890 Eva Club
2890 Eva Club
2890 Eva Club
2890 Eva Club
2890 Eva Club
2890 Eva Club
2890 Eva Club
2890 Eva Club
2890 Eva Club
2890 Eva Club
2890 Eva Club
2890 Eva Club
2890 Eva Club
2890 Eva Club
2890 Eva Club
2890 Eva Club
2890 Eva Club
2890 Eva Club
2890 Eva Club
2890 Eva Club
2890 Eva Club
2890 Eva Club
2890 Eva Club
2890 Eva Club
2890 Eva Club
2890 Eva Club
2890 Eva Club
2890 Eva Club
2890 Eva Club
2890 Eva Club
2890 Eva Club
2890 Eva Club
2890 Eva Club
2890 Eva Club
2890 Eva Club
2890 Eva Club
2890 Eva Club
2890 Eva Club
For Sale

2890 Eva Club

2890 Eva Club, Acworth, GA 30101

$975,000
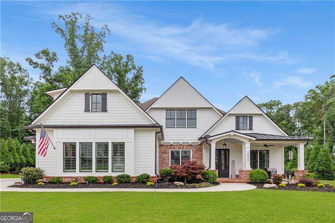
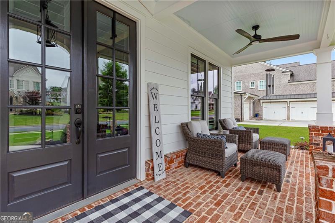
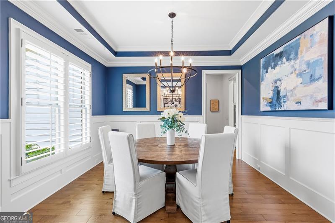
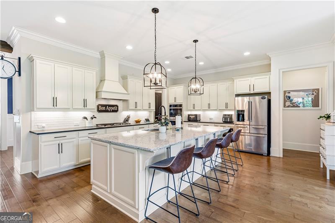
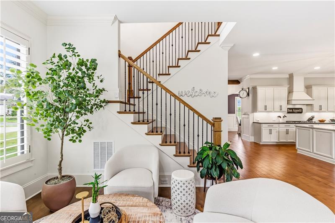
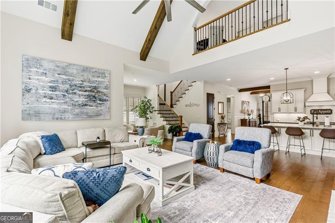
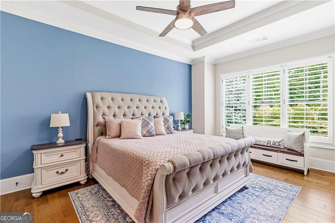
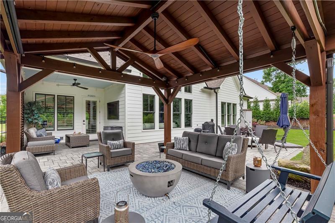
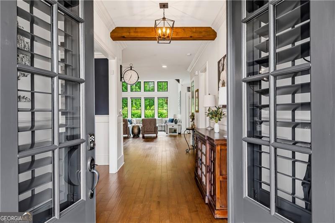
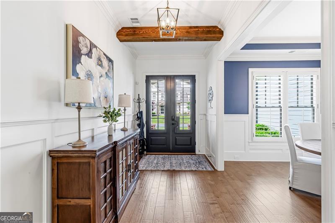
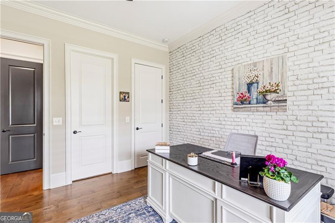
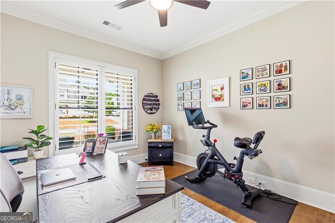
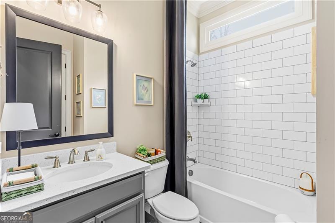
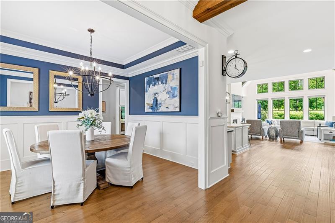
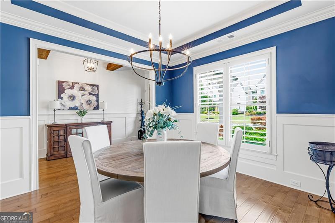
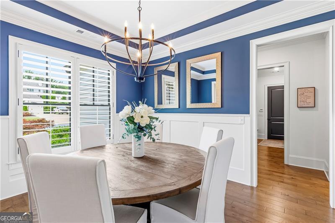
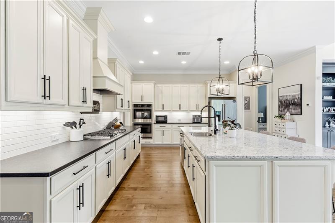
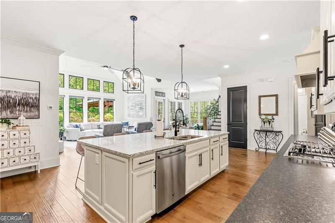
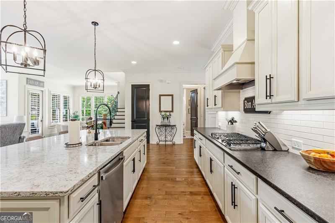
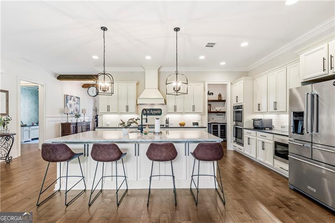
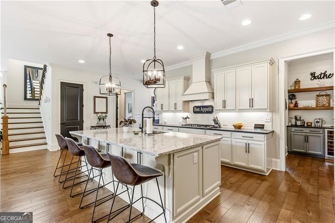
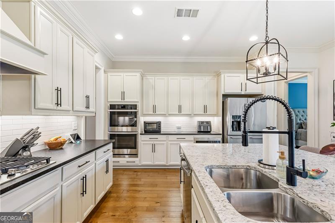
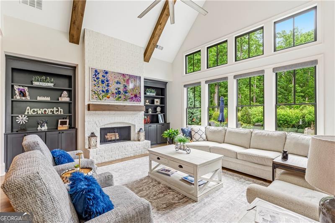
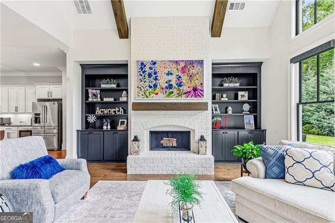
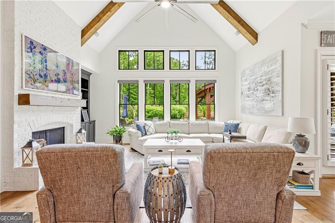
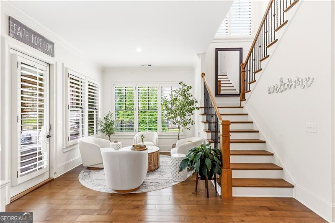
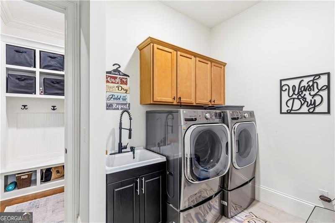
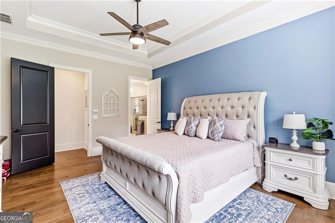
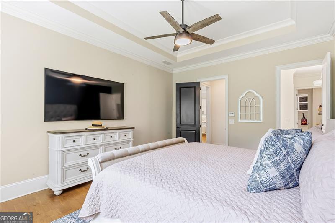
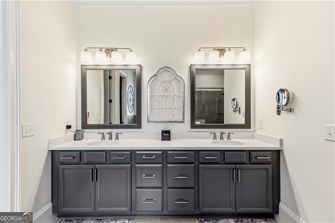
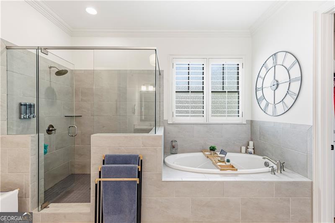
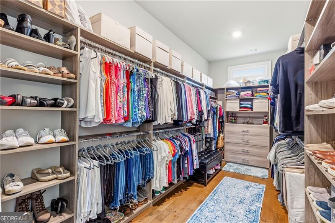
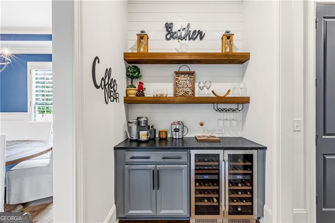
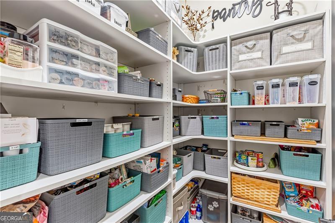
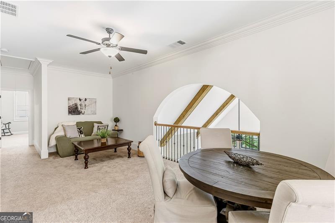
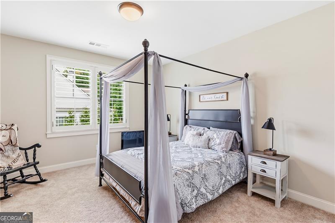
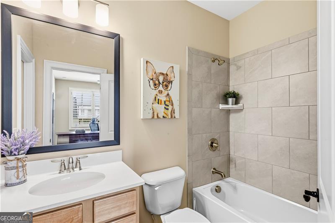
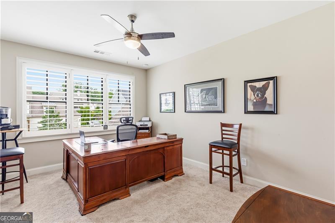
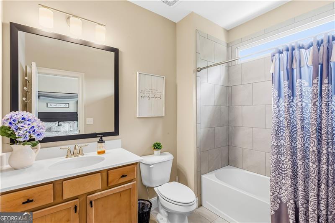
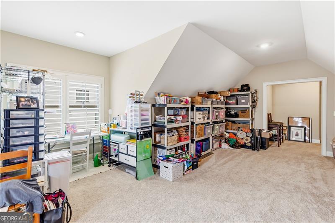
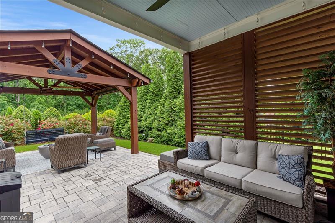
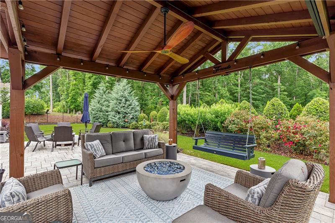
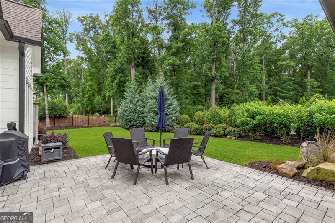
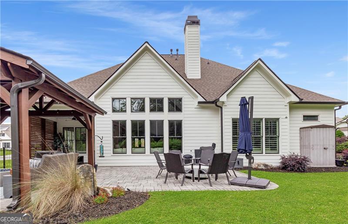
These photos reveal the home's real "wow" factors-especially the dramatic family room and exceptional outdoor living space. Here is a refreshed MLS description: Welcome to 2890 Eva Club Drive, where thoughtful design, generous living spaces and memorable upgrades come together in sought-after Becketts Walk. Built by respected local builder Bercher Homes, this popular Evans plan offers four bedrooms, four private baths and a three-car garage, with both the primary suite and a secondary bedroom conveniently located on the main level. The heart of the home is an impressive light-filled family room featuring a soaring vaulted ceiling, exposed wood beams, a floor-to-ceiling brick fireplace, custom built-in cabinetry and a dramatic wall of windows overlooking the backyard. The adjoining chef's kitchen is designed for both everyday living and effortless entertaining, with an oversized quartz island, abundant cabinetry, double ovens, gas cooktop, custom wood range hood and a spacious walk-in pantry. A separate dining room, butler's pantry and custom coffee and wine bar add both style and function. Ten-foot ceilings, extensive hardwood flooring, detailed trimwork and plantation shutters elevate the main level throughout. The primary suite offers a beautifully appointed bath with dual vanities, an oversized tiled shower and soaking tub. The exceptionally spacious custom walk-in closet connects directly to the laundry room-because good design should make life easier. Upstairs, two additional bedrooms each feature a private bath, while a loft and large bonus room provide flexible space for a media room, home office, playroom or hobbies. The outdoor living space may be the hardest part to leave. A covered rear porch opens to an expansive paver patio and impressive timber pavilion, creating multiple areas for dining, gathering around the fire or simply relaxing beneath the trees. Beautiful landscaping and a lush backyard complete this private outdoor retreat. With remarkable storage, a functional mudroom, flexible living areas and upgrades that extend far beyond the original builder plan, this is not simply another home in Becketts Walk-it is one of the special ones.

4
beds

4
baths

3,931 Sq.Ft. LIVING AREA

0.33 Acres lot

Stephanie Turner Lee

Stephanie Turner Lee

Features & Amenities

Interior

  • total bedrooms4
  • Total bathrooms4
  • full bathrooms4
  • Laundry room Mud Room
  • Flooring Carpet, Hardwood, Tile
  • Fireplace Factory Built, Family Room, Gas Starter
  • APPLIANCES Dishwasher, Disposal, Double Oven, Microwave, Tankless Water Heater
  • other interior Features Beamed Ceilings, Bookcases, Double Vanity, High Ceilings, Master On Main Level, Other, Split Bedroom Plan, Tray Ceiling(s), Walk-In Closet(s)

Area & Lot

  • Status For Sale
  • Living Area3,931 Sq.Ft.
  • Total Area3,931 Sq.Ft.
  • Lot Area0.33 Acres
  • MLS® ID10808920
  • TypeResidential
  • YEAR BUILT2020
  • NeighborhoodAcworth
  • Architecture StylesCraftsman
  • Elementary SchoolPicketts Mill
  • Middle SchoolDurham
  • High SchoolAllatoona

Exterior

  • STORIES2
  • water SourcePublic
  • utilitiesHigh Speed Internet, None
  • roofComposition
  • lot featuresLevel
  • parkingGarage, Attached, Kitchen Level, Garage Door Opener, Side/Rear Entrance
  • HEAT TYPEForced Air, Natural Gas, Zoned
  • AIR CONDITIONINGCeiling Fan(s), Central Air, Zoned
  • sewerPublic Sewer
  • SubstructureSlab
  • security FeaturesCarbon Monoxide Detector(s), Security System, Smoke Detector(s)
  • other exterior FeaturesOther

Financial

  • Sales Price$975,000
  • Real Estate Tax $2,931/yr
  • HOA $1,200/yr
image

Schedule a Showing

I would love to show you my beautiful property. Please select your preferred date and time below. I will be in touch shortly to confirm your appointment.

Schedule a Showing

I would love to show you my beautiful property. Please select your preferred date and time below. I will be in touch shortly to confirm your appointment.

Thank you for your interest in 2890 Eva Club, Acworth, GA 30101. We are reviewing your request and will be in touch shortly!

Mortgage Calculator

Estimate your monthly mortgage payment, including the principal and interest, property taxes, and HOA. Adjust the values to generate a more accurate rate.

All estimates are provided for informational purposes only. Actual amounts may vary.
$0,000 Your Payment 20 15 65
$0,000 Your Payment

Acworth

Explore

Work With Stephanie

Stephanie shares her expertise generously to ensure her clients land the perfect deal. Contact her today to discuss all your real estate needs!

Follow Me on Instagram