247 Ashbury Circle
247 Ashbury Circle
247 Ashbury Circle
247 Ashbury Circle
247 Ashbury Circle
247 Ashbury Circle
247 Ashbury Circle
247 Ashbury Circle
247 Ashbury Circle
247 Ashbury Circle
247 Ashbury Circle
247 Ashbury Circle
247 Ashbury Circle
247 Ashbury Circle
247 Ashbury Circle
247 Ashbury Circle
247 Ashbury Circle
247 Ashbury Circle
247 Ashbury Circle
247 Ashbury Circle
247 Ashbury Circle
247 Ashbury Circle
247 Ashbury Circle
247 Ashbury Circle
247 Ashbury Circle
247 Ashbury Circle
247 Ashbury Circle
247 Ashbury Circle
247 Ashbury Circle
247 Ashbury Circle
247 Ashbury Circle
247 Ashbury Circle
247 Ashbury Circle
247 Ashbury Circle
247 Ashbury Circle
247 Ashbury Circle
247 Ashbury Circle
247 Ashbury Circle
247 Ashbury Circle
247 Ashbury Circle
247 Ashbury Circle
247 Ashbury Circle
247 Ashbury Circle
247 Ashbury Circle
247 Ashbury Circle
247 Ashbury Circle
247 Ashbury Circle
247 Ashbury Circle
247 Ashbury Circle
247 Ashbury Circle
247 Ashbury Circle
247 Ashbury Circle
247 Ashbury Circle
247 Ashbury Circle
247 Ashbury Circle
247 Ashbury Circle
247 Ashbury Circle
247 Ashbury Circle
247 Ashbury Circle
247 Ashbury Circle
247 Ashbury Circle
247 Ashbury Circle
247 Ashbury Circle
247 Ashbury Circle
247 Ashbury Circle
247 Ashbury Circle
247 Ashbury Circle
247 Ashbury Circle
SEE ALL PHOTOS
247 Ashbury Circle
247 Ashbury Circle
247 Ashbury Circle
247 Ashbury Circle
247 Ashbury Circle
247 Ashbury Circle
247 Ashbury Circle
247 Ashbury Circle
247 Ashbury Circle
247 Ashbury Circle
247 Ashbury Circle
247 Ashbury Circle
247 Ashbury Circle
247 Ashbury Circle
247 Ashbury Circle
247 Ashbury Circle
247 Ashbury Circle
247 Ashbury Circle
247 Ashbury Circle
247 Ashbury Circle
247 Ashbury Circle
247 Ashbury Circle
247 Ashbury Circle
247 Ashbury Circle
247 Ashbury Circle
247 Ashbury Circle
247 Ashbury Circle
247 Ashbury Circle
247 Ashbury Circle
247 Ashbury Circle
247 Ashbury Circle
247 Ashbury Circle
247 Ashbury Circle
247 Ashbury Circle
247 Ashbury Circle
247 Ashbury Circle
247 Ashbury Circle
247 Ashbury Circle
247 Ashbury Circle
247 Ashbury Circle
247 Ashbury Circle
247 Ashbury Circle
247 Ashbury Circle
247 Ashbury Circle
247 Ashbury Circle
247 Ashbury Circle
247 Ashbury Circle
247 Ashbury Circle
247 Ashbury Circle
247 Ashbury Circle
247 Ashbury Circle
247 Ashbury Circle
247 Ashbury Circle
247 Ashbury Circle
247 Ashbury Circle
247 Ashbury Circle
247 Ashbury Circle
247 Ashbury Circle
247 Ashbury Circle
247 Ashbury Circle
247 Ashbury Circle
247 Ashbury Circle
247 Ashbury Circle
247 Ashbury Circle
247 Ashbury Circle
247 Ashbury Circle
247 Ashbury Circle
247 Ashbury Circle
Sold

247 Ashbury Circle

247 Ashbury Circle, Dallas, GA 30157

$472,000
PREVIOUS BUYER COULD NOT SELL HER HOME. THEIR LOSS = YOUR GAIN! HUGE PRICE REDUCTION, READY TO MOVE IN! INSPECTION COMPLETED, APPRAISED ABOVE LIST PRICE- READY TO SELL!!!!!!!
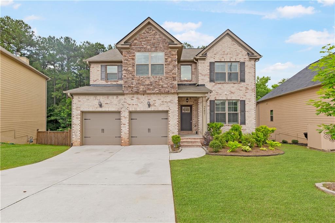
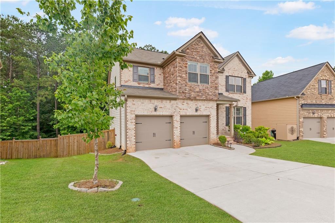
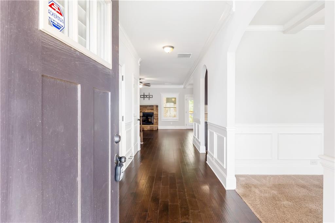
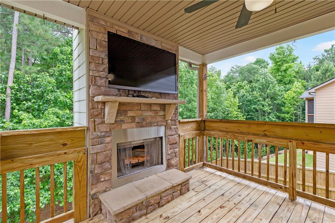
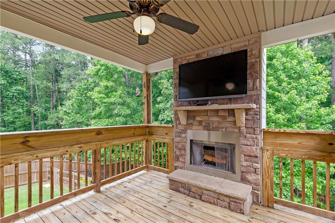
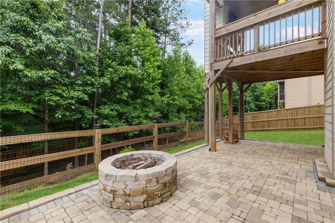
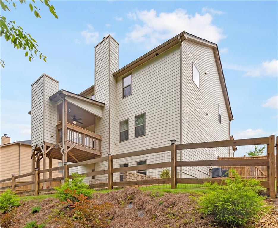
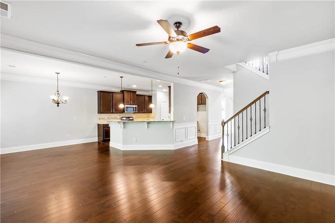
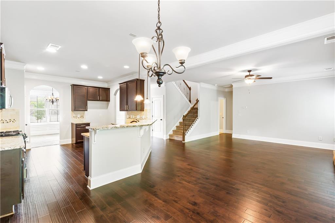
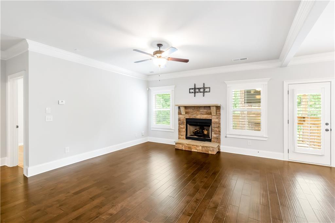
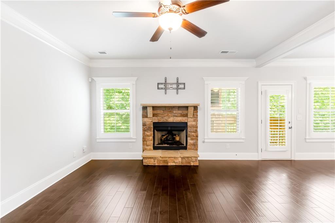
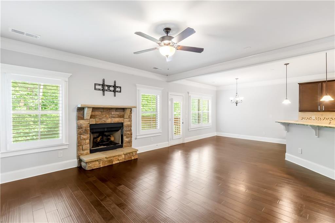
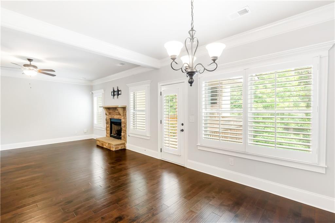
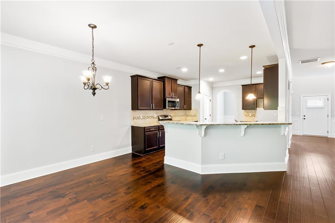
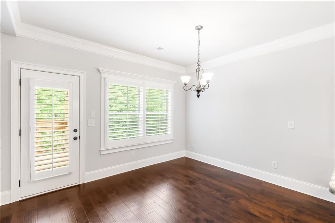
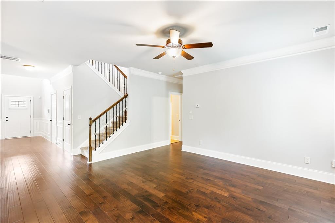
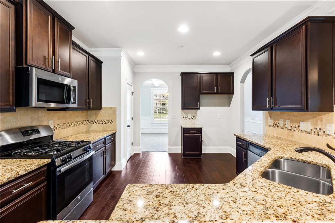
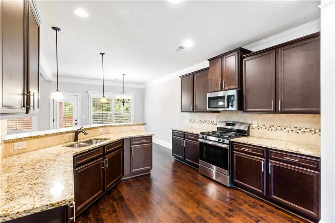
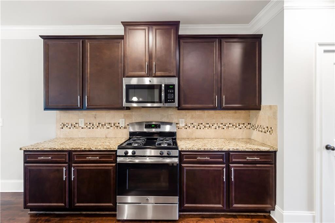
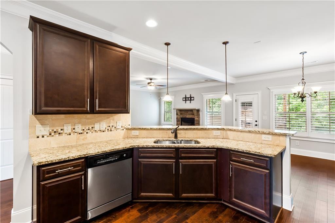
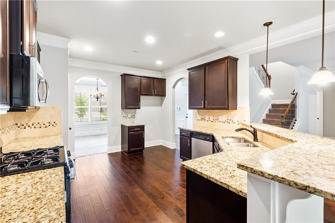
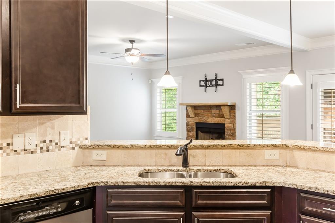
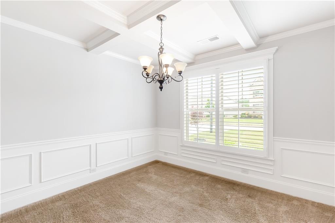
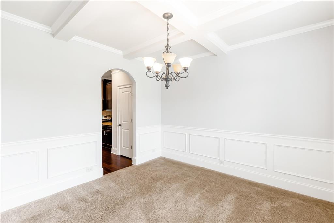
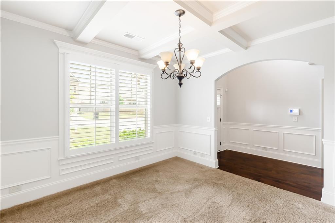
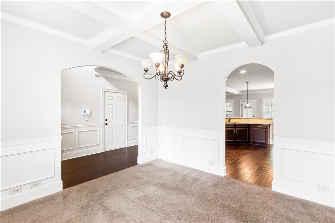
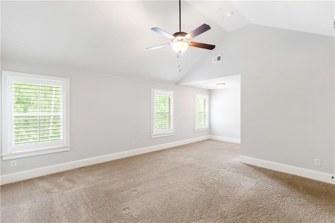
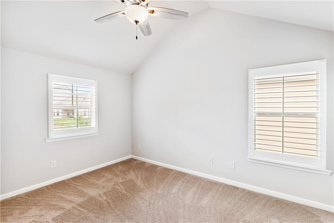
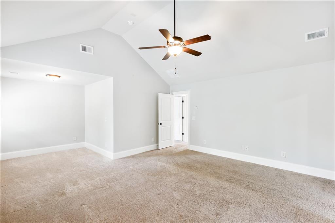
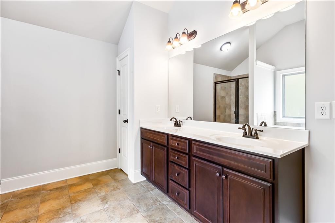
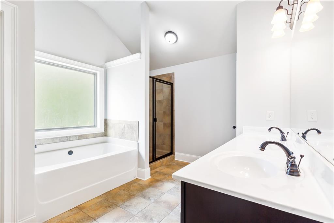
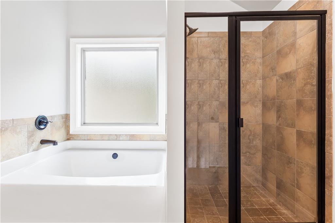
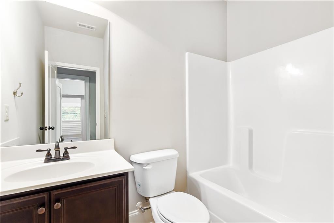
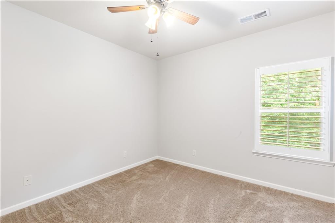
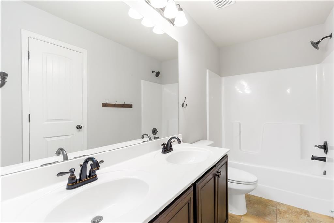
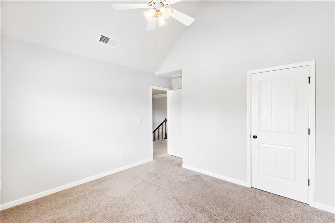
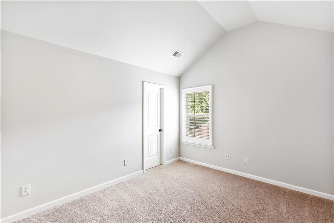
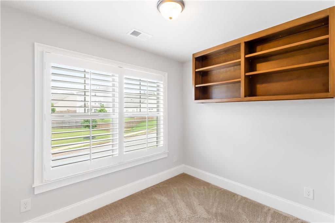
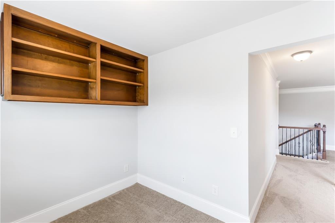
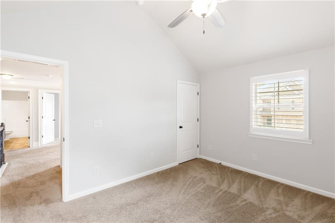
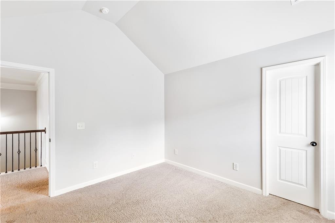
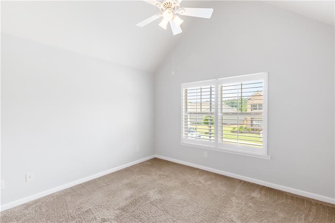
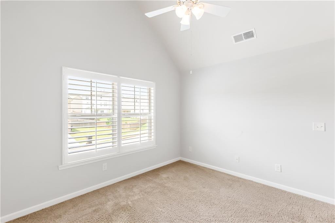
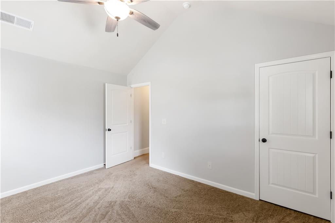
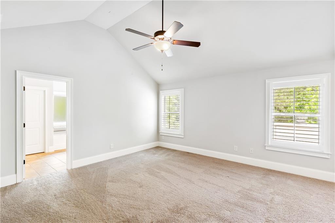
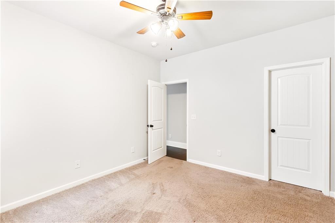
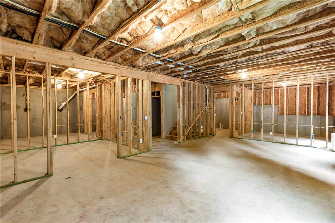
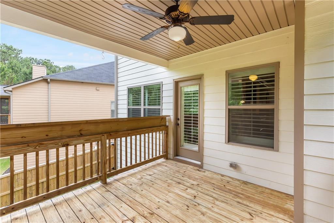
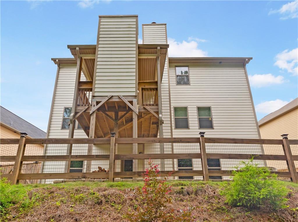
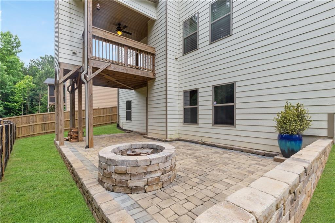
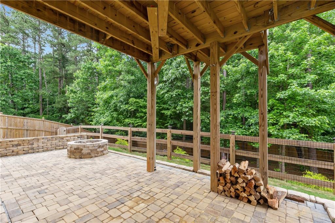
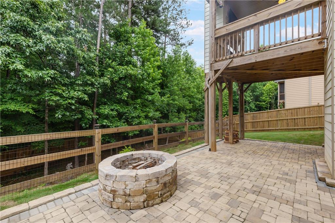
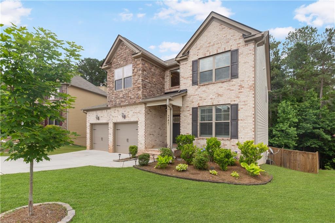
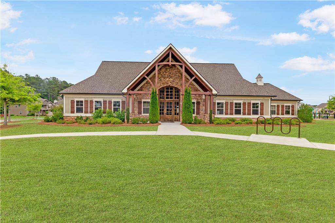
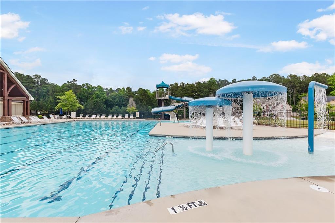
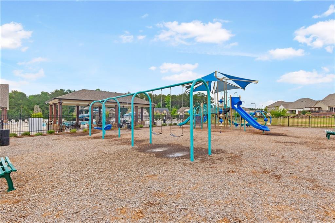
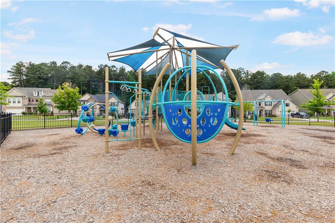
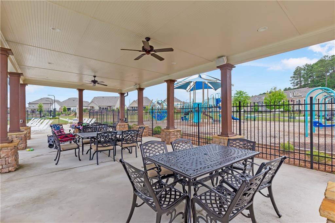
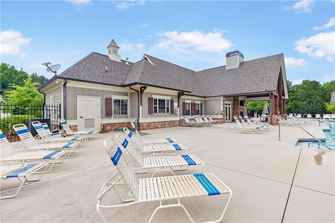
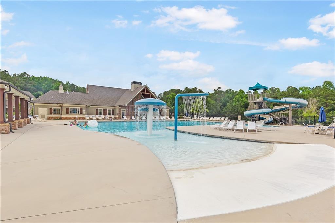
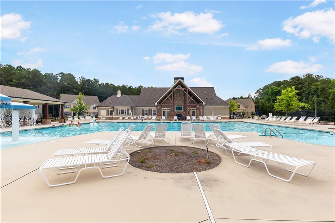
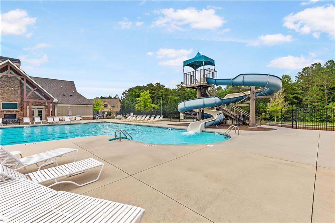
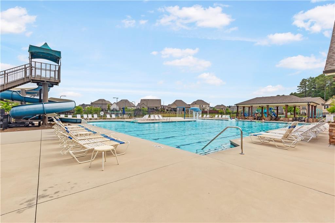
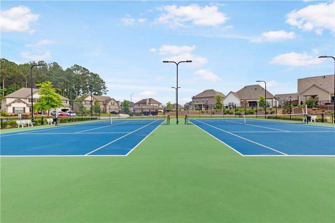
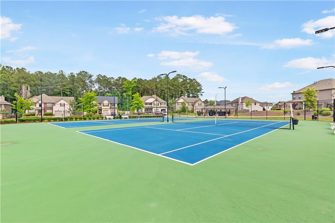
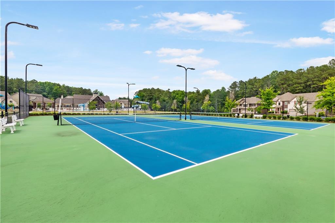
Perfect resale in popular Oakleigh Pointe. SPECTACULAR home with 5 Beds/3 Baths. Walk into the open foyer with hardwood floors on the main. Separate dining room with beautiful coffered ceilings and arched doorways that lead to the open concept eat-in kitchen that includes stainless steel appliances, granite countertops, custom cabinet with view to cozy family room. Private guest suite and full bath complete the main level. The back deck has been upgraded for the perfect "game day" package. Stone fireplace, TV, bar ledge and wooded view! Upstairs you will find 3 spacious secondary bedrooms with vaulted ceilings as well as a private nook/office/loft with build in cabinets. The primary bedroom offers a HUGE sitting area that would be a perfect nursery or workout area as well as a large spa like bathroom. The unfinished basement is HUGE and ready to be finished. It has been framed, stubbed for plumbing and wired throughout. Friendly community w/swim, clubhouse, fitness, playground & tennis courts. THIS ONE WILL NOT LAST LONG! BEST option in neighborhood! BSMT + more upgrades
than the new builds!

5
beds

3
baths

2,833 Sq.Ft. LIVING AREA

9,583.2 Sq.Ft. lot

Stephanie Turner Lee

Stephanie Turner Lee

Features & Amenities

Interior

  • total bedrooms5
  • Total bathrooms3
  • full bathrooms3
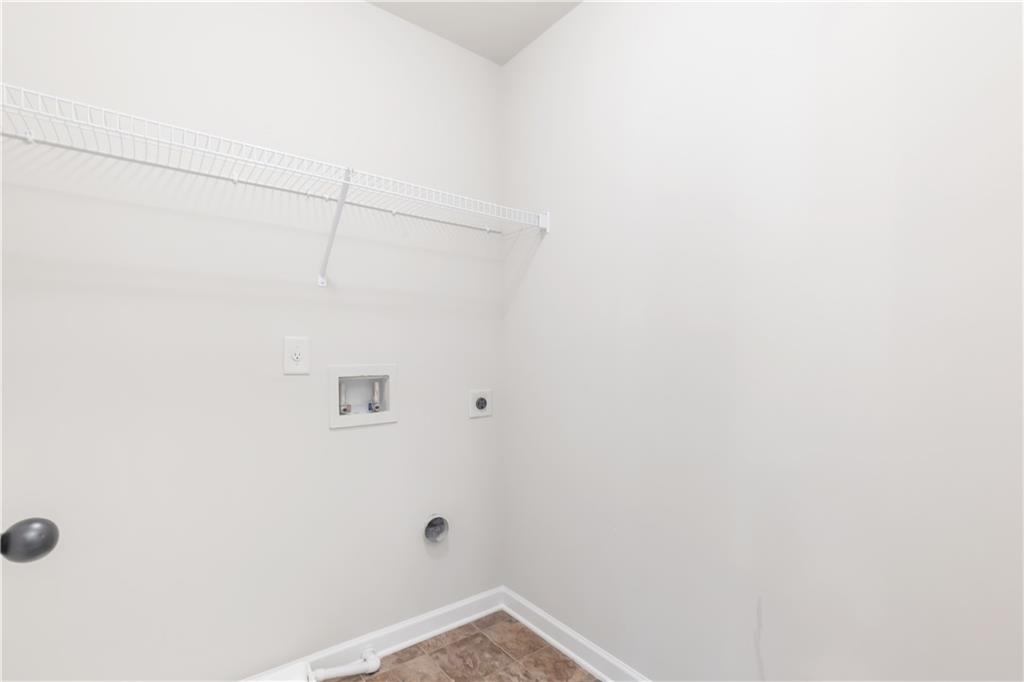
  • Laundry room Upper Level
  • Flooring Hardwood
  • Fireplace Factory Built, Family Room, Gas Starter, Outside
  • APPLIANCES Dishwasher, Disposal, Gas Range, Gas Water Heater, Microwave
  • other interior Features Entrance Foyer, Entrance Foyer 2 Story, High Ceilings 9 ft Upper, High Ceilings 10 ft Main, Tray Ceiling(s), Walk-In Closet(s), Other

Area & Lot

  • Status Sold
  • Living Area2,833 Sq.Ft.
  • Lot Area9,583.2 Sq.Ft.
  • MLS® ID7053385
  • TypeResidential
  • YEAR BUILT2016
  • Architecture StylesCraftsman, Traditional
  • Water FrontageNone
  • View DescriptionTrees/Woods
  • Elementary SchoolRoland W. Russom
  • Middle SchoolEast Paulding
  • High SchoolEast Paulding

Exterior

  • STORIES2
  • Garage Space2.0
  • water SourcePublic
  • utilitiesNone
  • PoolNone
  • roofComposition
  • lot featuresBack Yard, Wooded, Other
  • parkingAttached, Garage, Garage Door Opener, Garage Faces Front
  • HEAT TYPECentral, Forced Air, Natural Gas, Zoned
  • AIR CONDITIONINGCeiling Fan(s), Central Air
  • sewerPublic Sewer
  • SubstructureNone
  • Disability FeaturesNone
  • security FeaturesSecurity System Owned
  • Green featuresNone
  • other exterior FeaturesPrivate Yard, Other

Financial

  • Sales Price$472,000
  • Real Estate Tax $3,997/yr
  • HOA $500/yr

Work With Stephanie

Stephanie shares her expertise generously to ensure her clients land the perfect deal. Contact her today to discuss all your real estate needs!

Follow Me on Instagram