2386 Tabbystone Lane NW
SEE ALL PHOTOS
2386 Tabbystone Lane NW
Sold

2386 Tabbystone Lane NW

2386 Tabbystone Lane NW, Marietta, GA 30064

$973,000
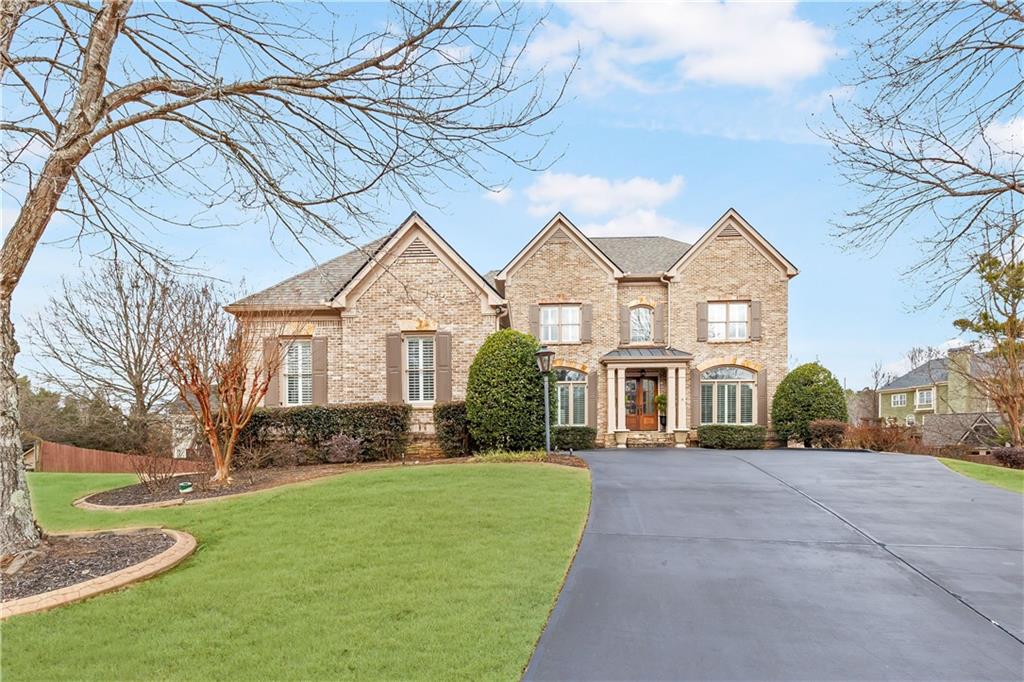
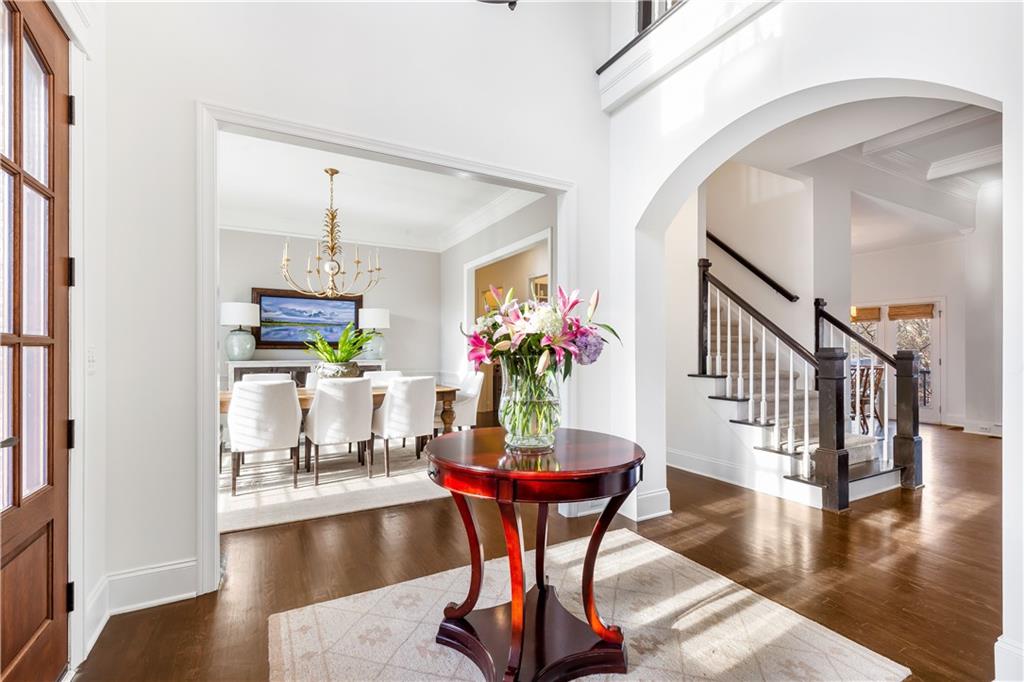
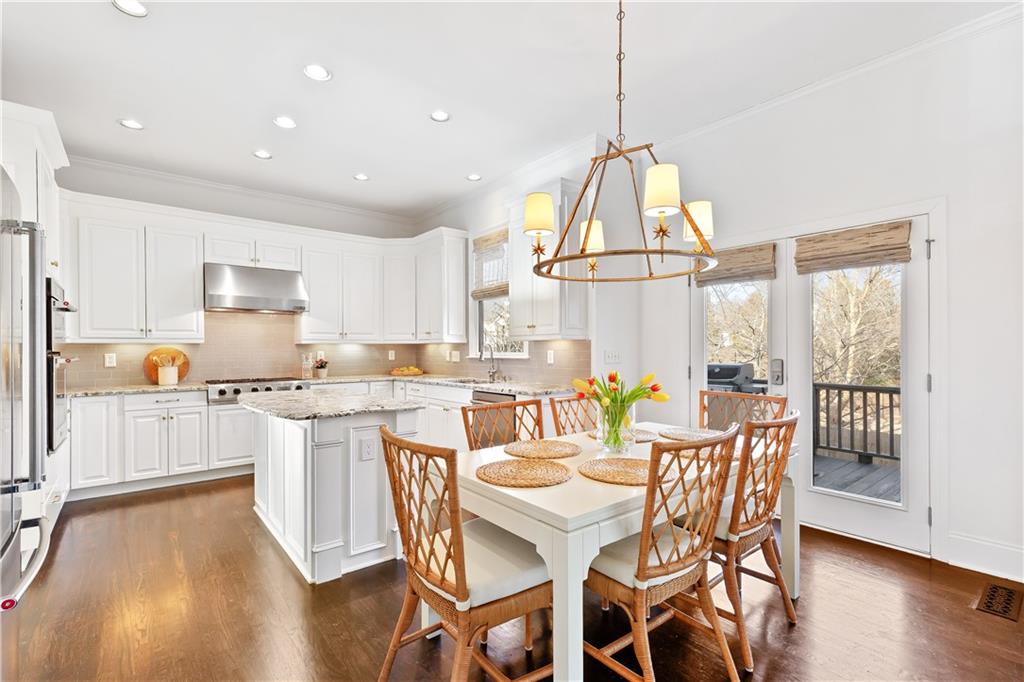
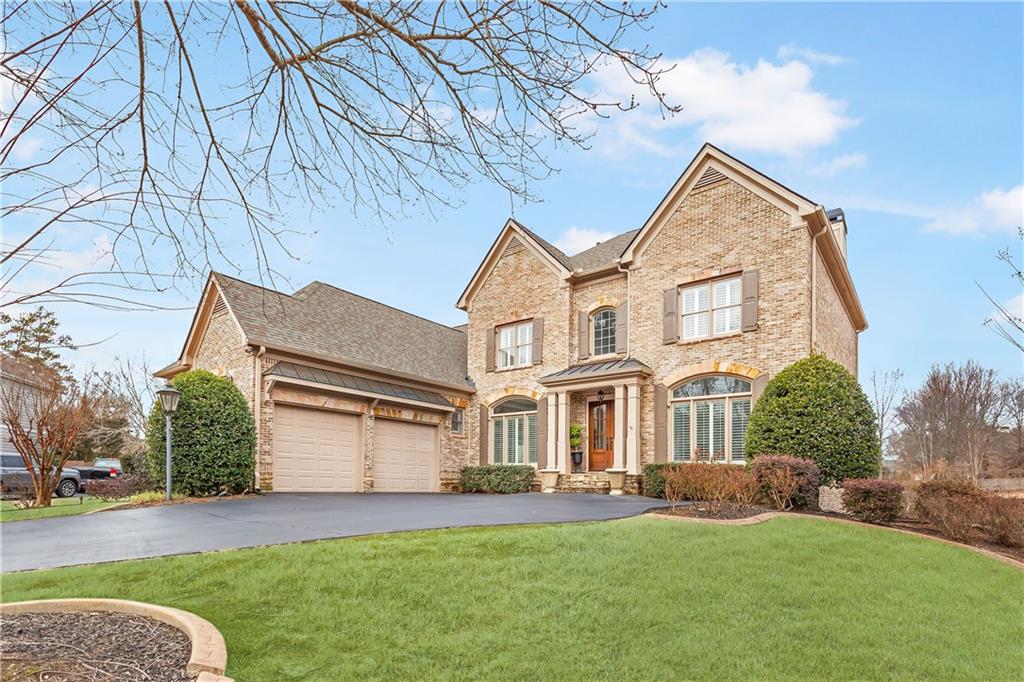
This gorgeous home is loaded with all the upgrades. 5 bedroom, 5.5 bath home boasts glistening hardwood floors throughout the entire main level.
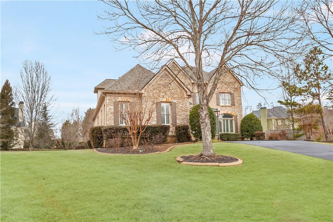
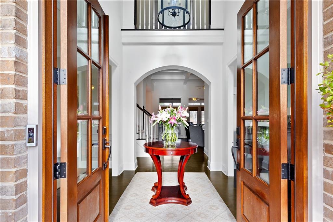
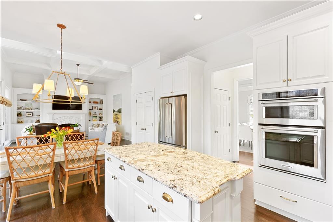
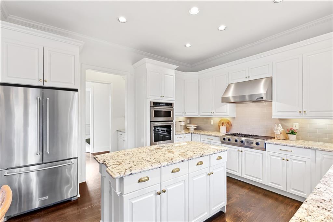
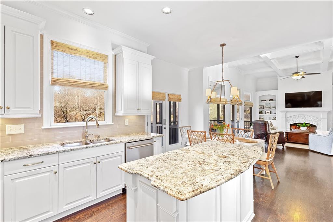
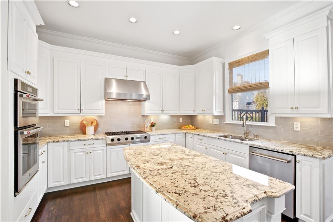
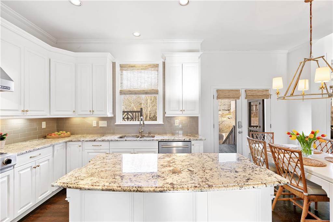
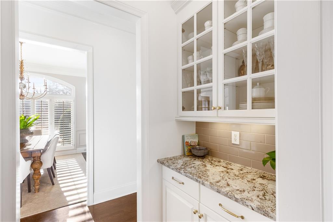
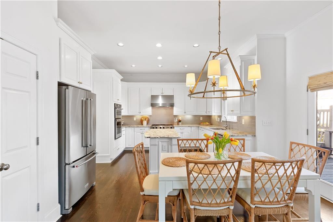
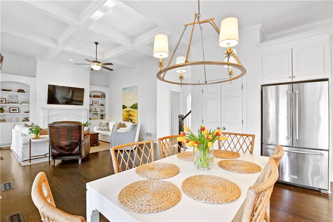
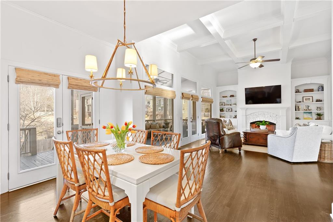
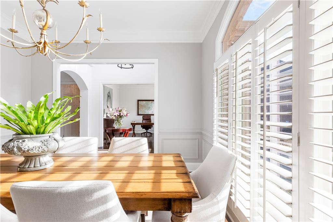
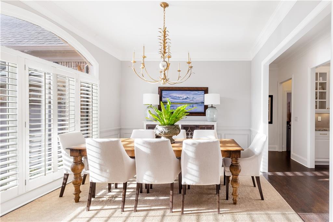
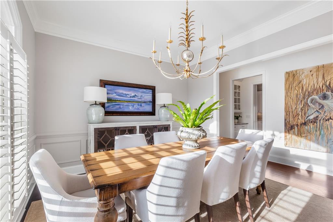
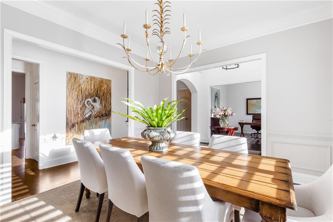
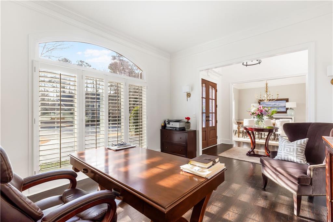
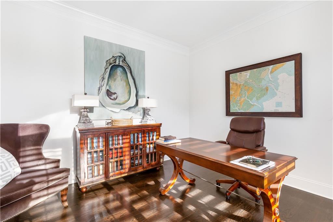
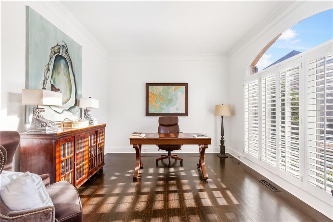
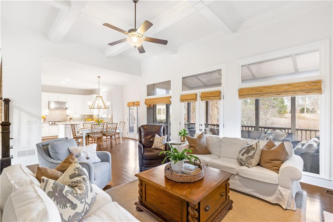
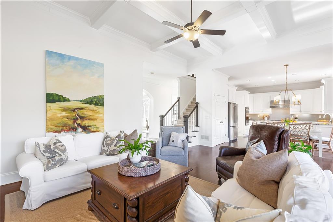
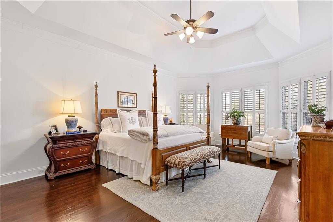
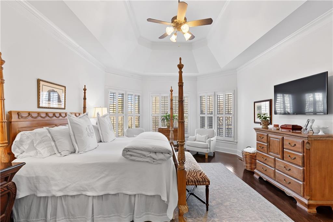
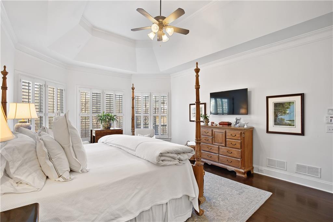
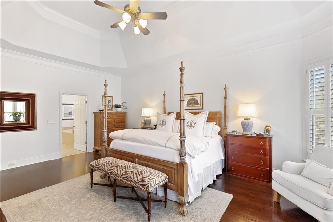
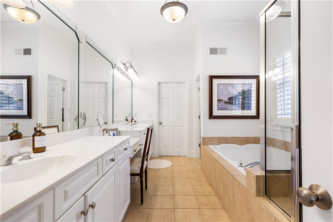
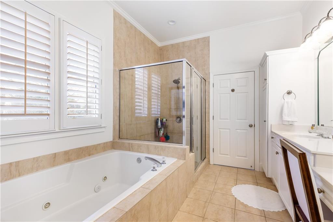
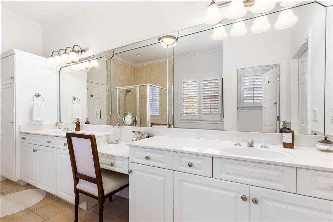
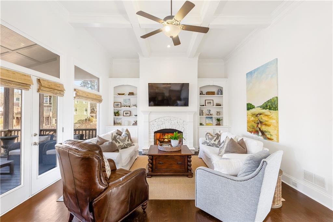
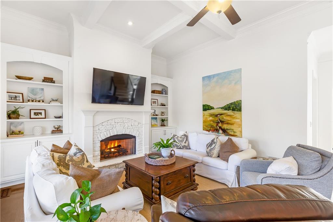
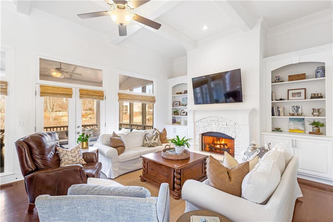
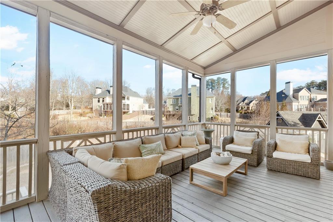
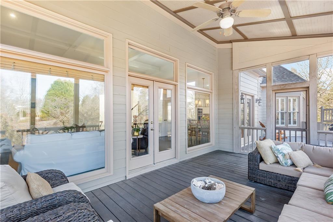
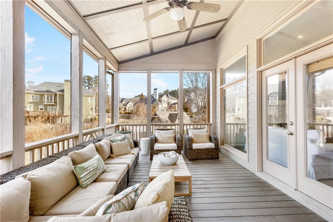
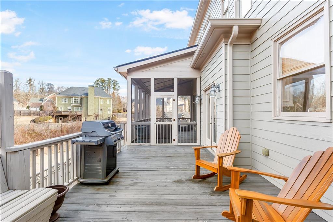
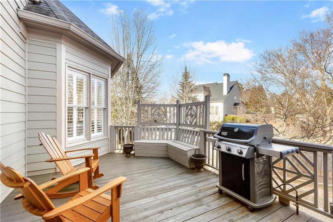
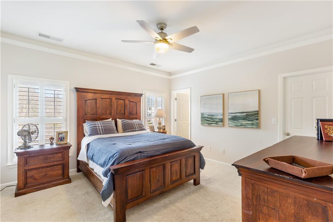
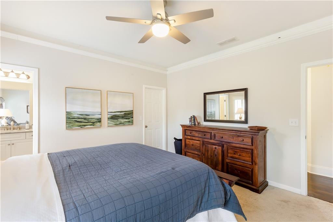
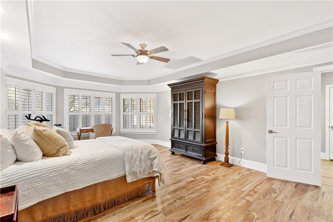
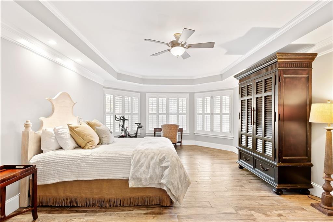
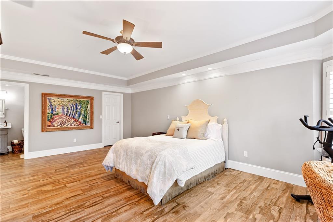
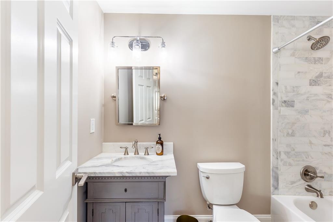
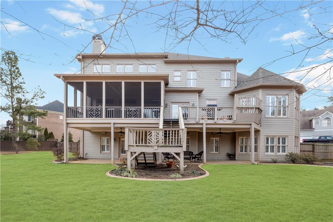
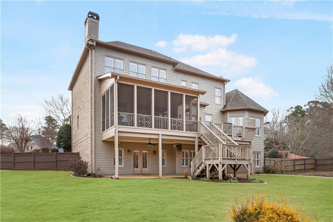
An updated gourmet kitchen with stone countertops, white cabinets and stainless steel appliances for the chef of the family. The welcoming 2 story foyer greets you with expansive crown molding and views to the large backyard with floor to ceiling windows. Upon entering you will find a large dining room with spacious seating for all your guests and a generous living room and/or office that is perfect for those who work from home. The open kitchen hosts an eat in dining which flows into the family room with coffered ceilings, built in bookcases and cozy gas fireplace. The spacious owners suite welcomes you with a beautiful bathroom with separate tub/shower and large customized walk in closet. The oversized screened porch and deck make for wonderful evenings of enjoyment and entertaining. The large fenced yard is oversized and waiting for a pool.
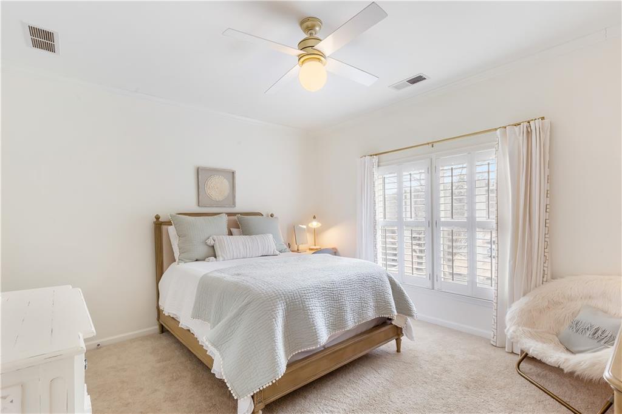
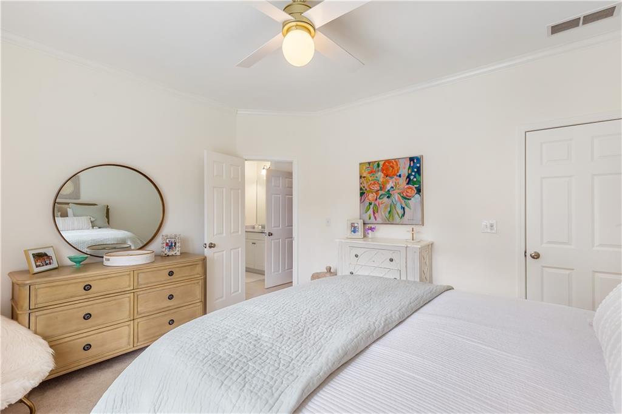
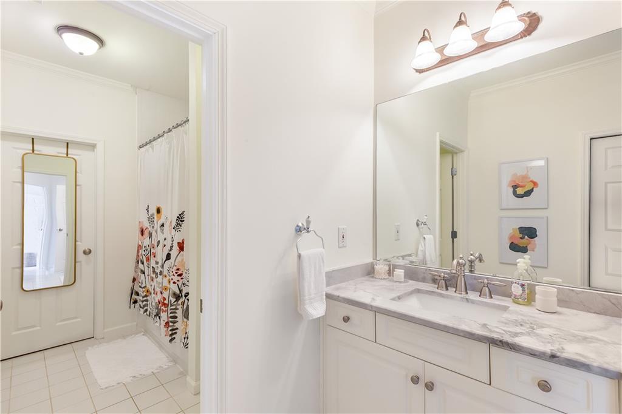
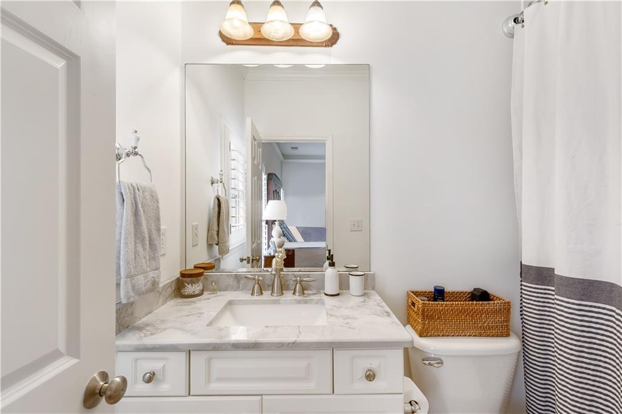
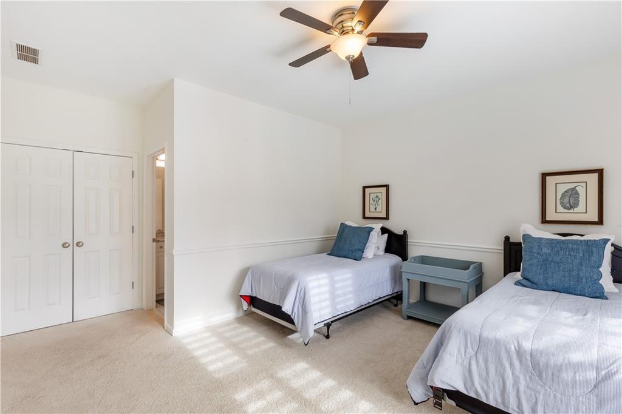
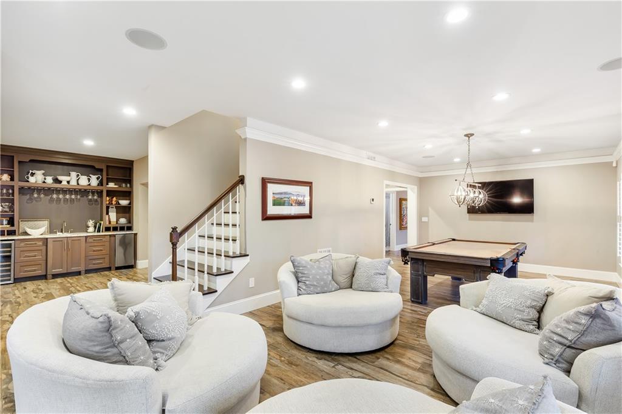
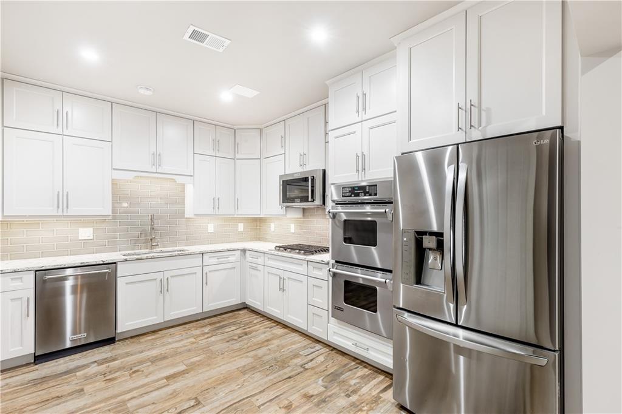
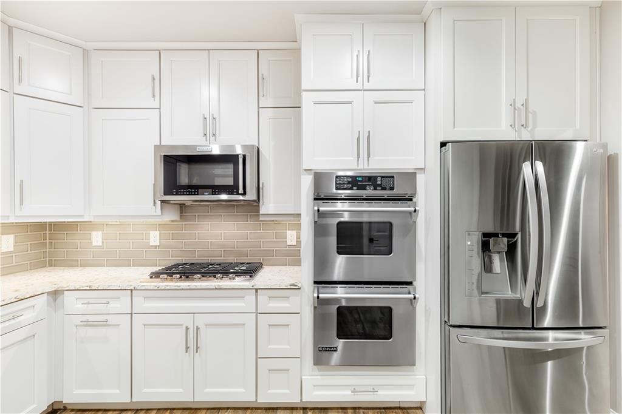
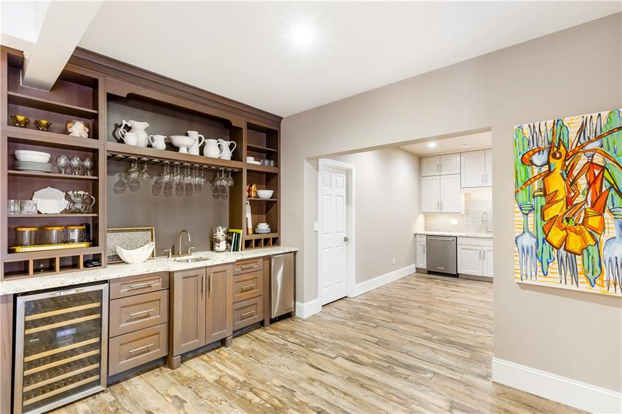
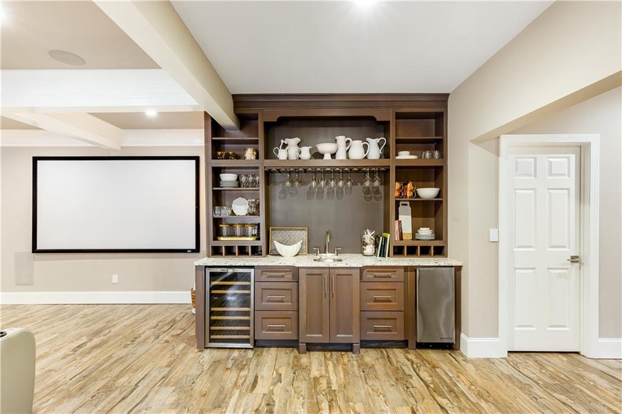
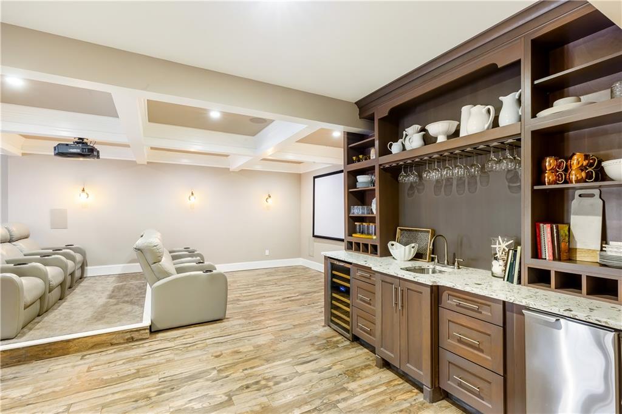
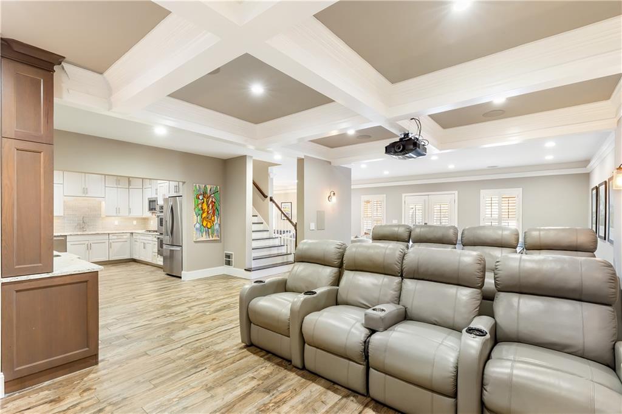
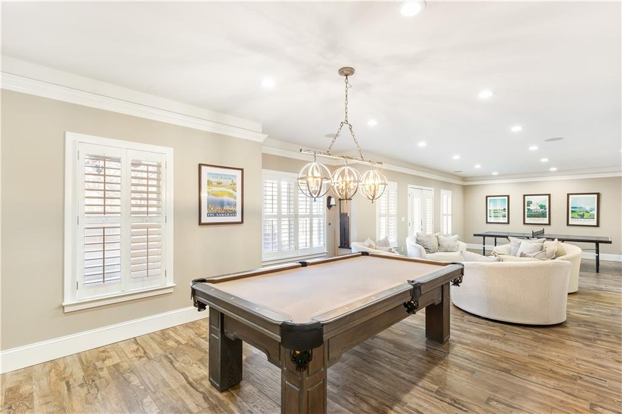
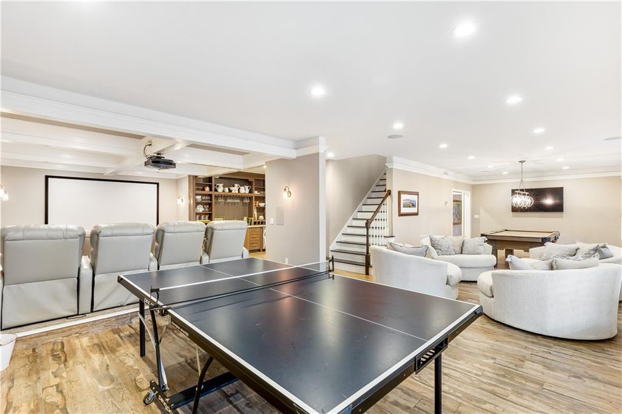
Upstairs you will find 3 gracious sized bedrooms each with private baths. There is also a large media room/play room with built in cabinets and coffered ceilings. The finished basement will please everyone in the family. It features a full sized kitchen with double ovens, wet bar for entertaining, oversized family area, theater room as well as a large private bedroom and bath. Ample storage areas in the home will allow you to keep those items you want to save, tucked away neatly. The outdoor she- shed with electricity and a cooling unit is perfect for your yard tools and gardening items or a tiny home with a cute front porch!
Home is located in close proximity to Mount Paran School, Marietta Country Club and Kennesaw Mountain Natl Park.

5
beds

6
baths

5,051 Sq.Ft. LIVING AREA

0.47 Acres lot

Stephanie Turner Lee

Stephanie Turner Lee

Features & Amenities

Interior

  • total bedrooms5
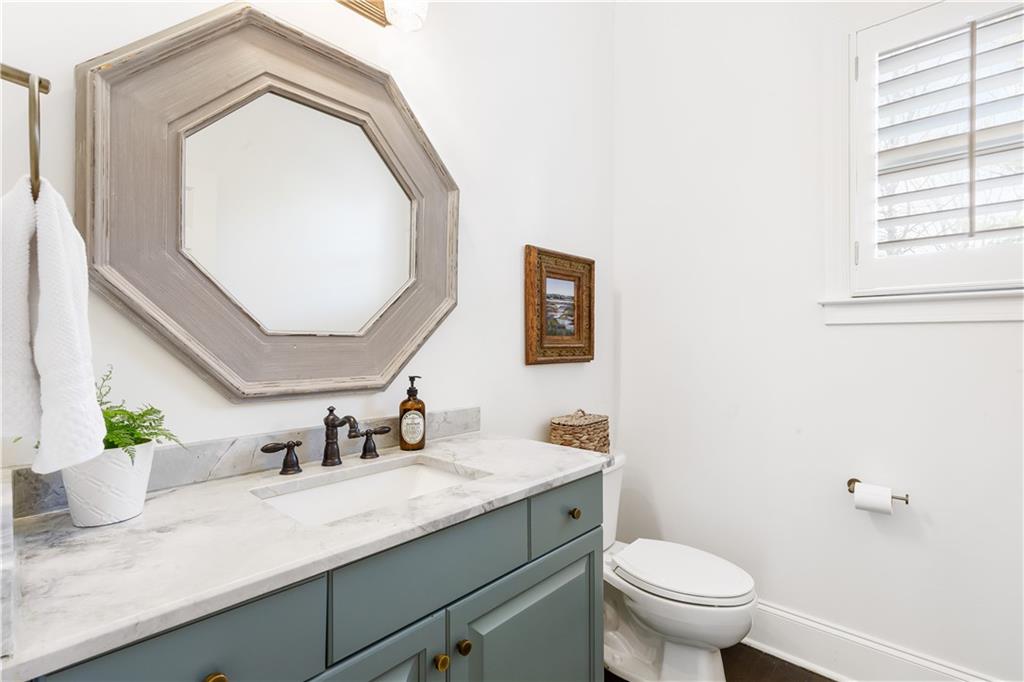
  • Total bathrooms6
  • full bathrooms5
  • half bathroom1
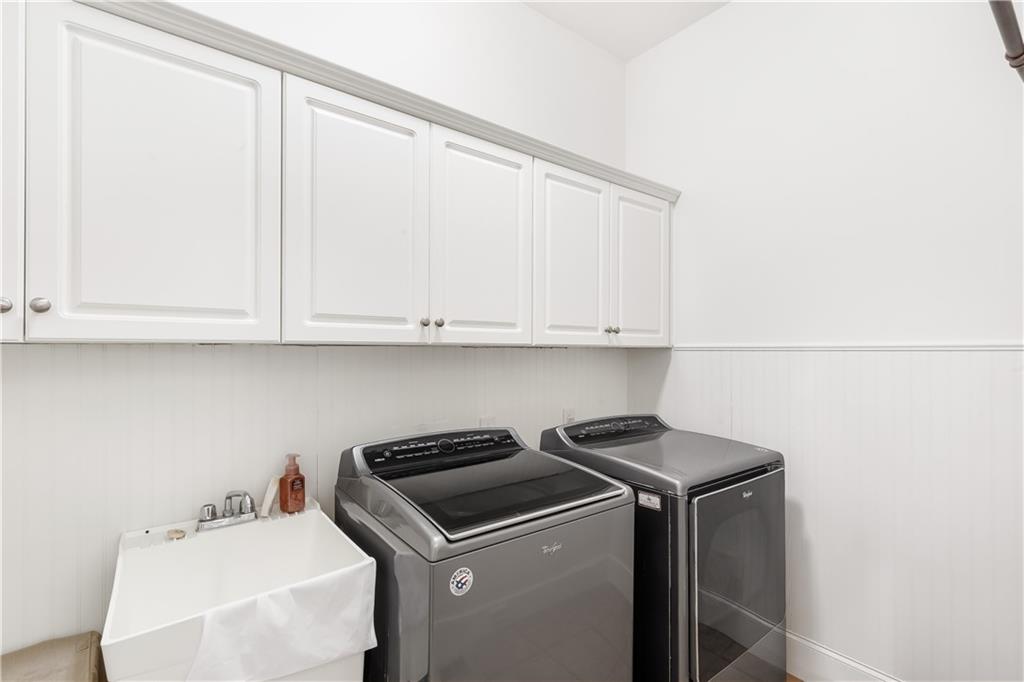
  • Laundry room Laundry Room, Main Level, Sink
  • Flooring Carpet, Ceramic Tile, Hardwood
  • Fireplace Family Room, Gas Log, Gas Starter
  • APPLIANCES Dishwasher, Disposal, Double Oven, Gas Cooktop, Gas Water Heater, Microwave, Range Hood, Self Cleaning Oven, Other
  • other interior Features Bookcases, Coffered Ceiling(s), Crown Molding, Disappearing Attic Stairs, Double Vanity, Entrance Foyer 2 Story, High Ceilings 9 ft Upper, High Ceilings 10 ft Lower, Tray Ceiling(s), Walk-In Closet(s), Other

Area & Lot

  • Status Sold
  • Living Area5,051 Sq.Ft.
  • Total Area5,051 Sq.Ft.
  • Lot Area0.47 Acres
  • MLS® ID7329310
  • TypeResidential
  • YEAR BUILT2003
  • Architecture StylesTraditional
  • Water FrontageNone
  • View DescriptionOther
  • Elementary SchoolHayes
  • Middle SchoolPine Mountain
  • High SchoolKennesaw Mountain

Exterior

  • STORIES2
  • Garage Space2.0
  • water SourcePublic
  • utilitiesNone
  • PoolNone
  • roofComposition, Shingle
  • lot featuresBack Yard, Cul-De-Sac, Front Yard, Landscaped, Level
  • parkingAttached, Garage, Garage Door Opener, Garage Faces Side, Kitchen Level, Level Driveway
  • HEAT TYPECentral, Forced Air, Heat Pump
  • AIR CONDITIONINGCeiling Fan(s), Central Air
  • sewerPublic Sewer
  • SubstructureNone
  • Disability FeaturesNone
  • security FeaturesSmoke Detector(s)
  • Green featuresNone
  • other exterior FeaturesStorage, Other

Financial

  • Sales Price$973,000
  • Real Estate Tax $8,089/yr
  • HOA $1,000/yr

Work With Stephanie

Stephanie shares her expertise generously to ensure her clients land the perfect deal. Contact her today to discuss all your real estate needs!

Follow Me on Instagram