2369 Tabbystone Lane NW
SEE ALL PHOTOS
2369 Tabbystone Lane NW
Sold

2369 Tabbystone Lane NW

2369 Tabbystone Lane NW, Marietta, GA 30064

$884,000
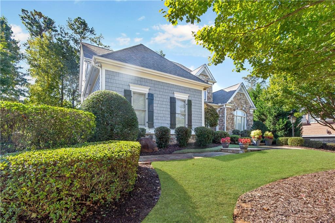
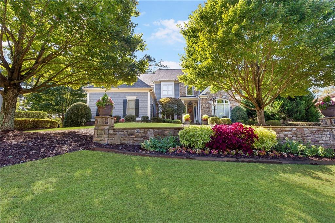
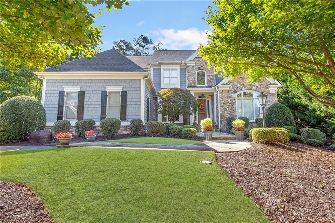
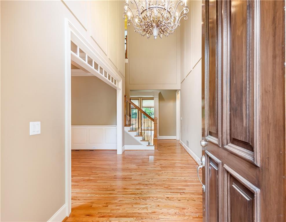
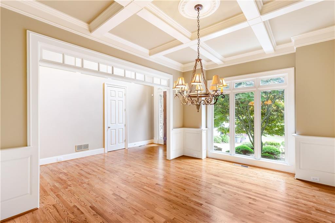
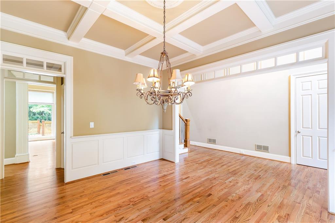
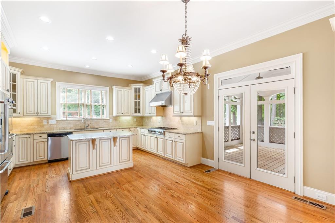
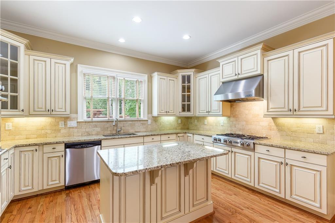
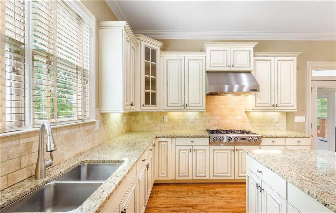
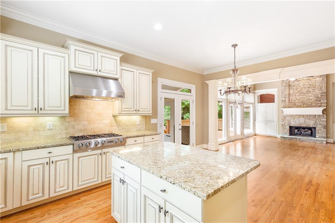
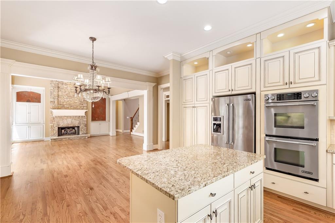
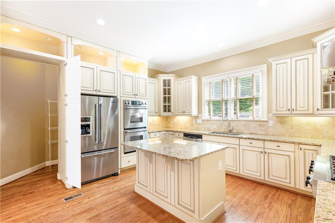
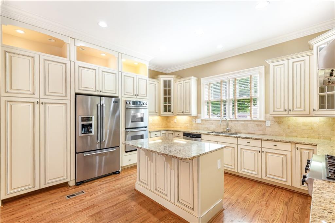
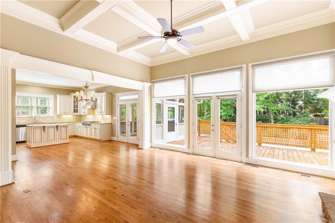
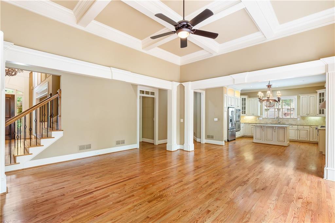
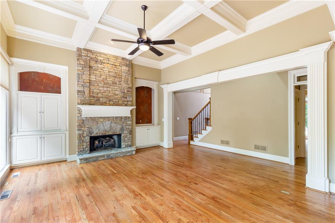
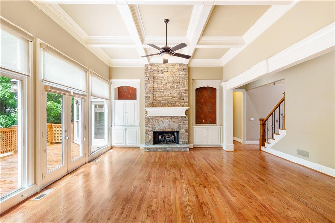
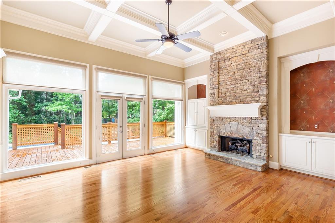
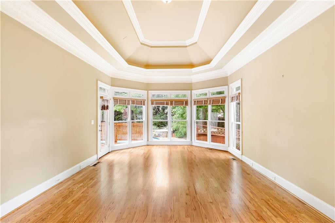
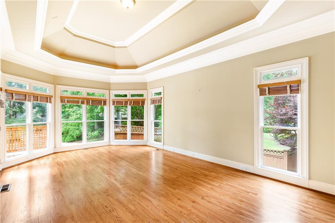
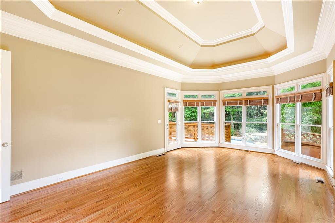
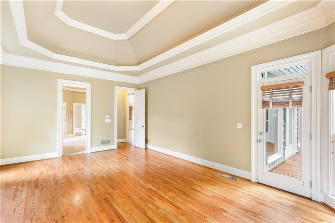
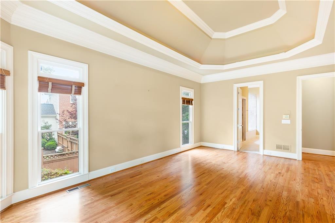
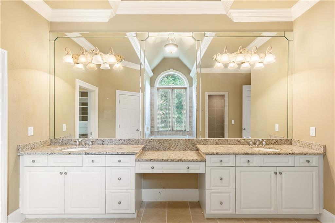
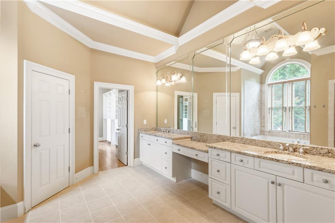
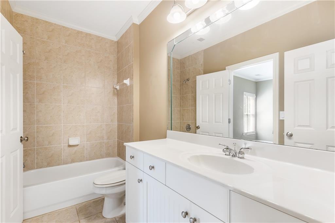
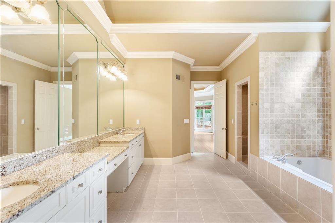
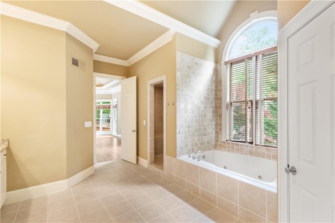
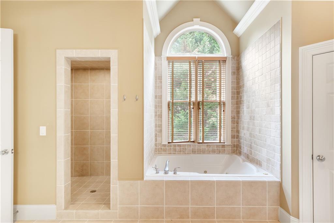
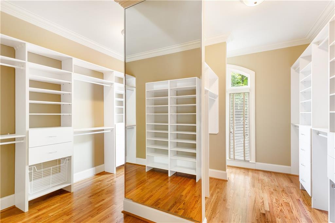
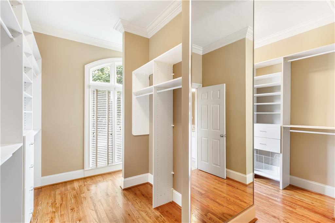
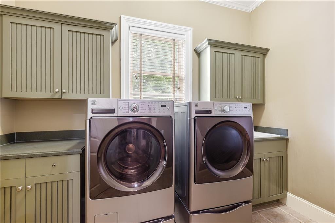
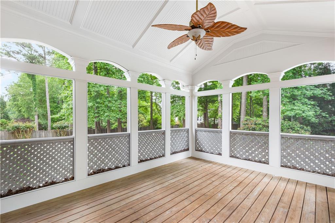
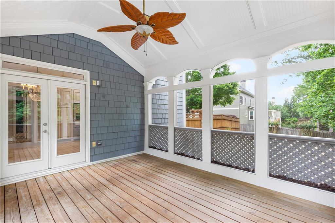
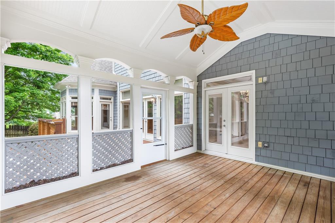
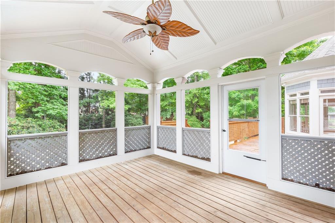
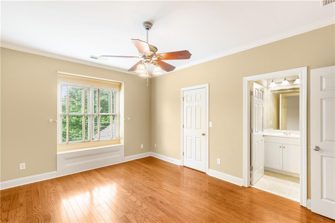
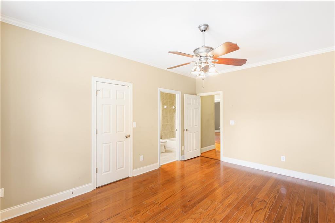
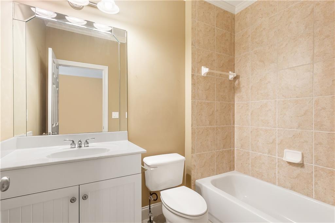
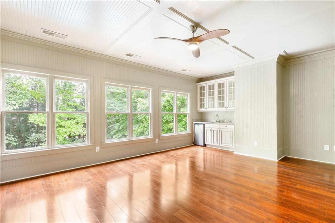
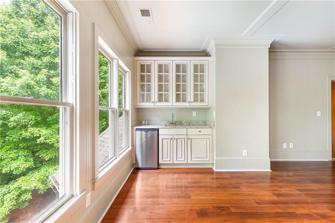
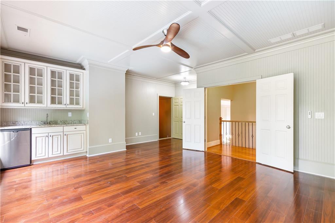
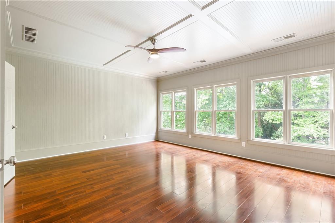
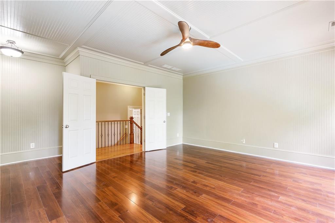
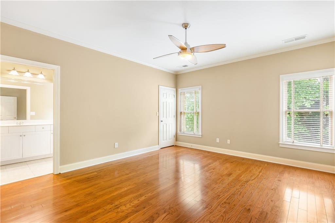
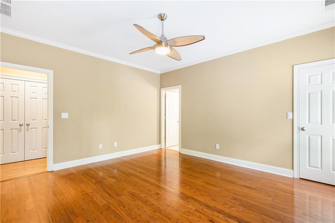
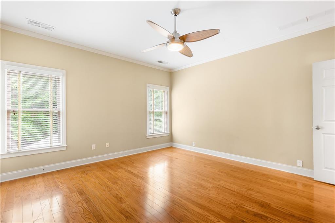
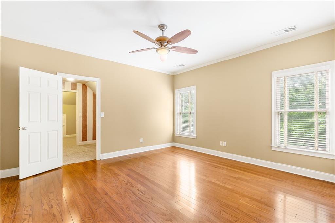
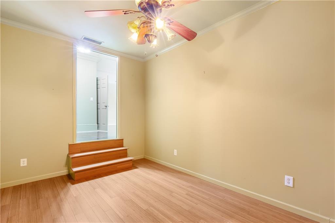
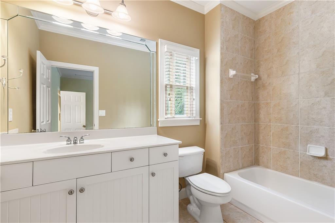
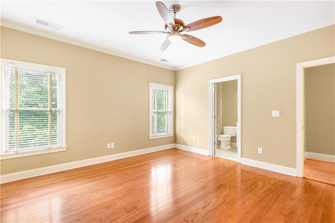
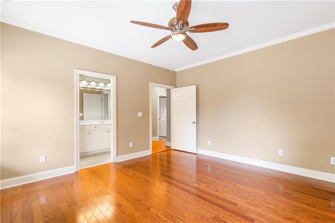
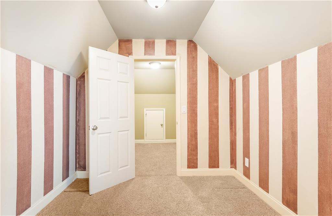
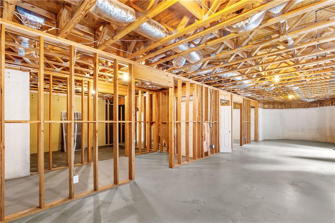
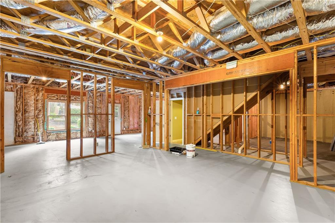
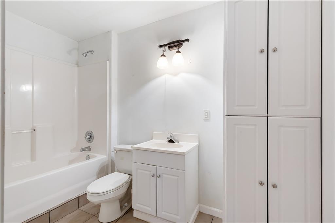
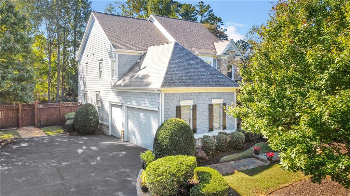
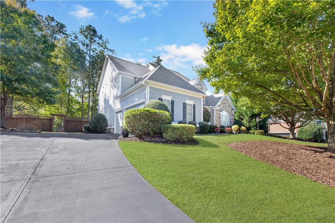
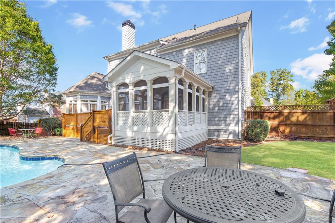
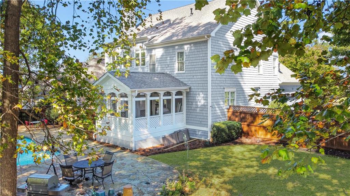
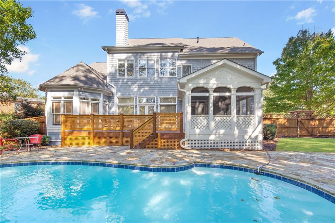
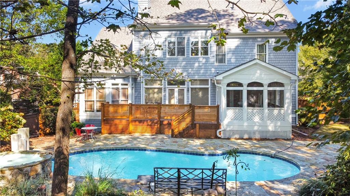
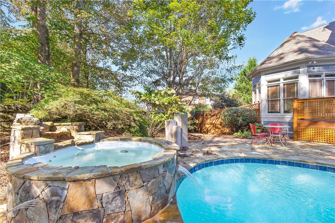
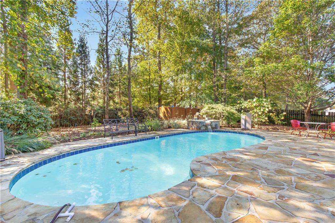
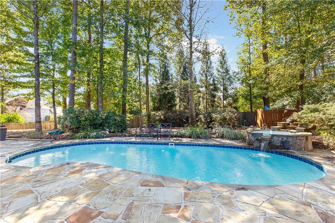
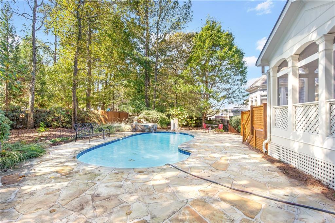
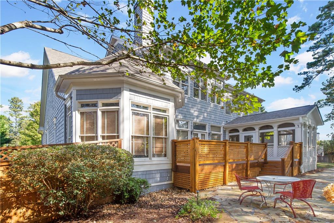
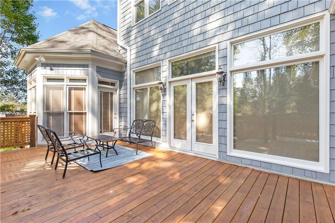
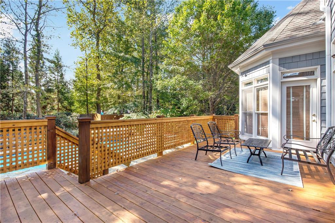
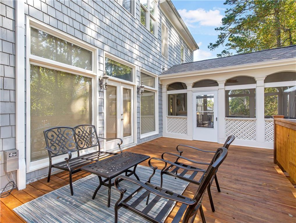
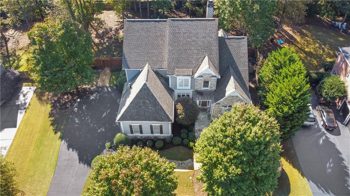
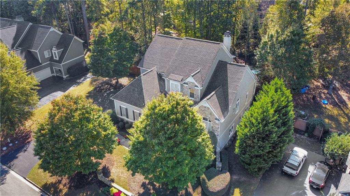
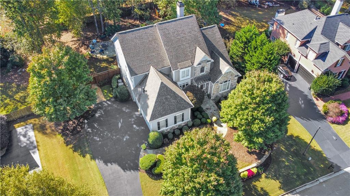
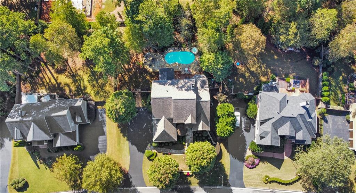
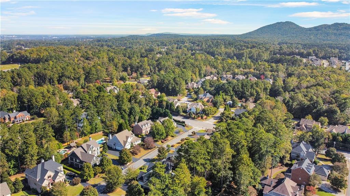
Back on Market through no fault of Seller. Ready for a quick closing! LOCATION is everything. Don't miss this wonderful 4 Bedroom, 4.5 Bath home located in popular Park at Latimer Farms. This home has it all. Amazing finishes abound from the front door to the POOL in the backyard. The 2 story welcomes you into this open floor-plan with a dining room that can seat the entire family. The open floor-plan with hardwood floors throughout entire home features a large kitchen with beautiful white cabinets, stainless steel appliances, including a double oven and gas cooktop. The eat in area leads into the family room that features a coffered ceiling with stacked stone gas fireplace and built in bookcases. Along with the laundry on the main the level is finished off with the owner's suite on the main. The oversized bedroom features a tray ceiling and bright large windows. The spa like bathroom features an all tile shower with frameless door, large soaking tub, his/hers vanities with double vanity areas and storage. The closet allows you to never be limited in how much can be stored. It is oversized and luxurious. Upstairs finds 3 unique secondary bedrooms. 2 have private en-suite bathrooms with walk-in closets. The third bedroom has its own private play room beyond the walk in closet. The small door opens to floored storage that wraps around the entire room for amazing upstairs storage. Lastly, their is a spectacular media room featuring custom bead board trim and a wet bar/snack bar, perfect for movie nights and sleepovers. Off of the media room is a special private room that would make a fun play room or office if needed. The unfinished basement is framed and ready for you to finish to your satisfaction and specifications. The outside offers a deck and screened porch for relaxing while everyone is playing in the in-ground pool or relaxing in the hot tub with custom "tabbystone" pool decking. Don't miss this special home. you will NOT be disappointed.

4
beds

5
baths

5,119 Sq.Ft. LIVING AREA

0.46 Acres lot

Stephanie Turner Lee

Stephanie Turner Lee

Features & Amenities

Interior

  • total bedrooms4
  • Total bathrooms5
  • full bathrooms4
  • half bathroom1
  • Laundry room Laundry Room, Main Level, Sink
  • Flooring Ceramic Tile, Hardwood
  • Fireplace Factory Built, Family Room, Gas Log, Gas Starter
  • APPLIANCES Dishwasher, Disposal, Double Oven, Gas Cooktop, Gas Water Heater, Microwave
  • other interior Features Bookcases, Cathedral Ceiling(s), Coffered Ceiling(s), Entrance Foyer 2 Story, High Ceilings 9 ft Upper, High Ceilings 10 ft Main, Walk-In Closet(s), Wet Bar

Area & Lot

  • Status Sold
  • Living Area5,119 Sq.Ft.
  • Lot Area0.46 Acres
  • MLS® ID7207881
  • TypeResidential
  • YEAR BUILT2003
  • Architecture StylesTraditional
  • Water FrontageNone
  • View DescriptionPool, Other
  • Elementary SchoolHayes
  • Middle SchoolPine Mountain
  • High SchoolKennesaw Mountain

Exterior

  • STORIES3
  • Garage Space3.0
  • water SourcePublic
  • utilitiesCable Available, Underground Utilities
  • PoolIn Ground
  • roofComposition, Ridge Vents
  • lot featuresBack Yard, Landscaped, Private
  • parkingGarage, Garage Door Opener, Garage Faces Side, Kitchen Level
  • HEAT TYPEForced Air, Natural Gas
  • AIR CONDITIONINGCeiling Fan(s), Central Air
  • sewerPublic Sewer
  • SubstructureNone
  • Disability FeaturesNone
  • security FeaturesSmoke Detector(s)
  • Green featuresNone
  • other exterior FeaturesOther

Financial

  • Sales Price$884,000
  • Real Estate Tax $7,895/yr
  • HOA $1,000/yr

Work With Stephanie

Stephanie shares her expertise generously to ensure her clients land the perfect deal. Contact her today to discuss all your real estate needs!

Follow Me on Instagram