1427 Falkirk Lane NW
SEE ALL PHOTOS
1427 Falkirk Lane NW
Sold

1427 Falkirk Lane NW

1427 Falkirk Lane NW, Kennesaw, GA 30152

$1,101,000
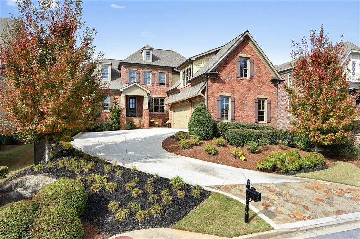
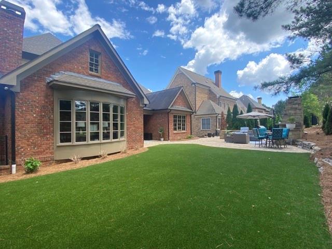
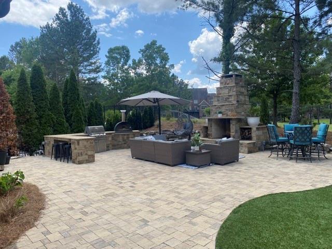
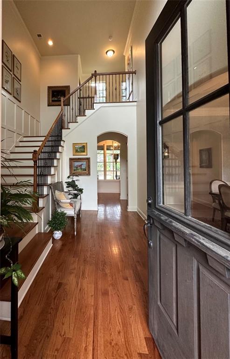
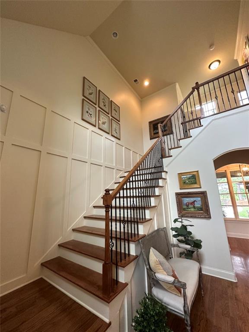
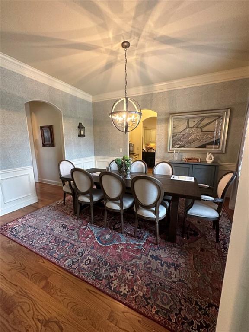
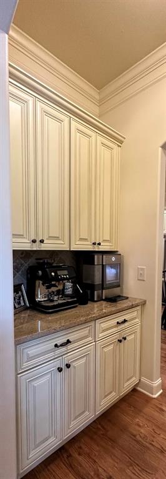
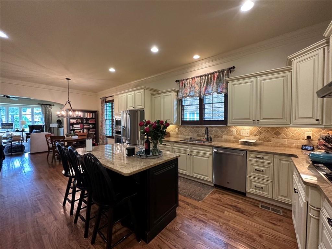
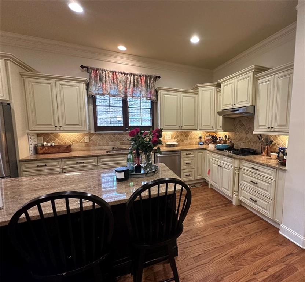
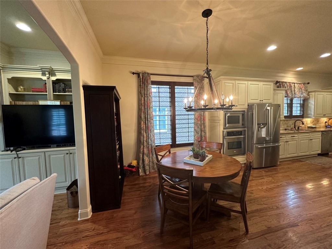
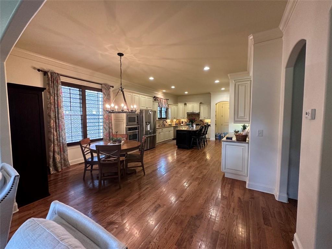
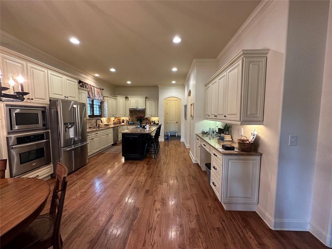
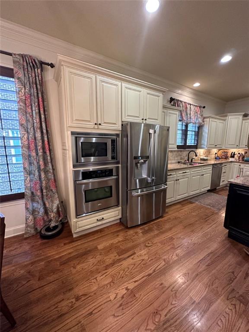
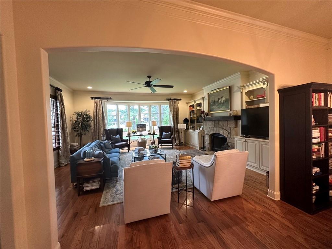
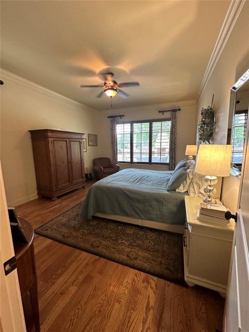
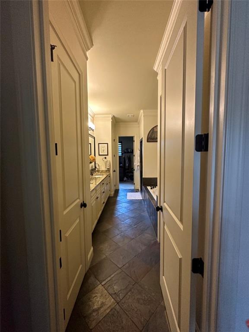
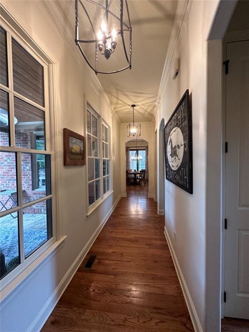
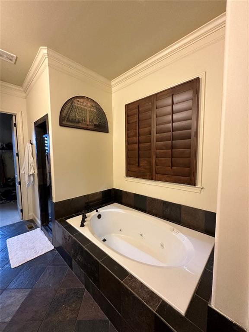
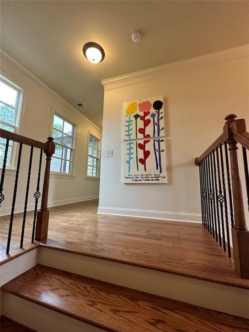
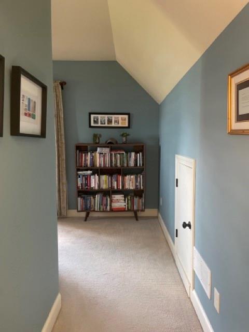
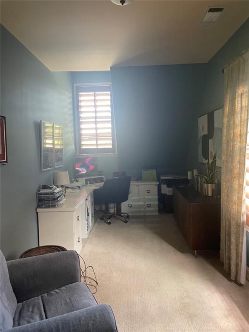
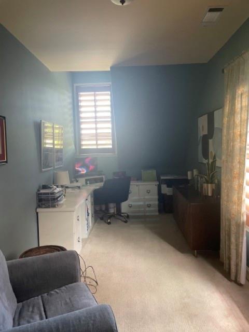
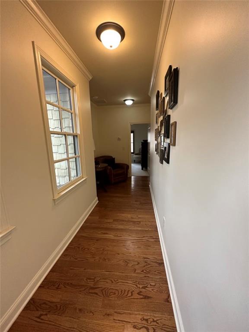
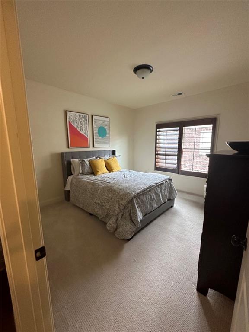
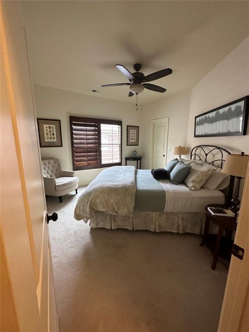
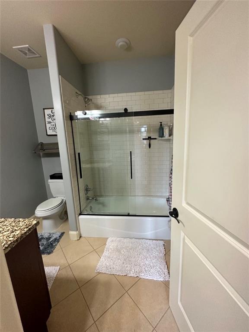
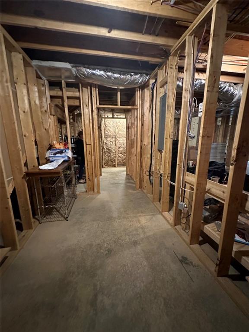
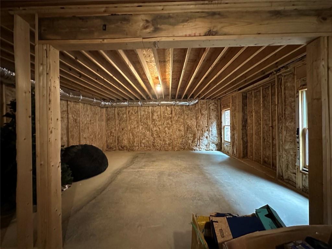
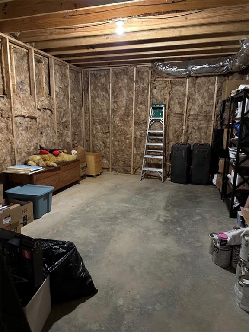
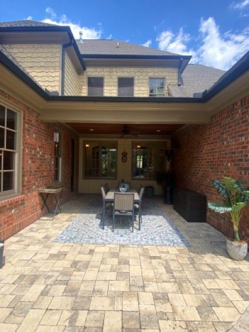
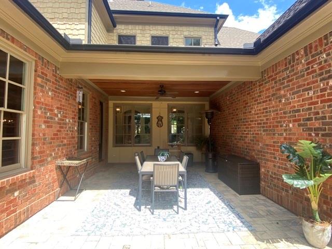
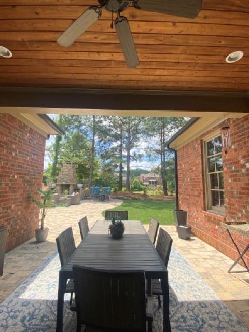
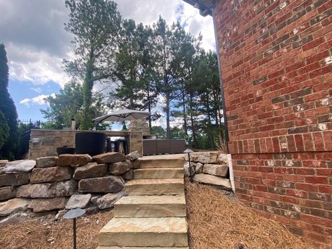
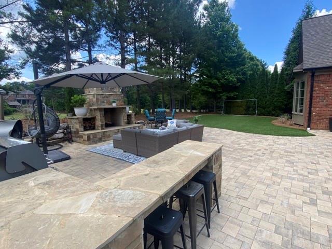
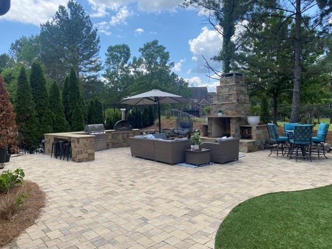
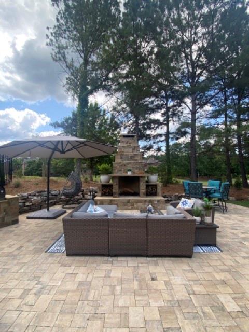
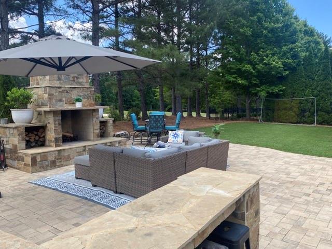
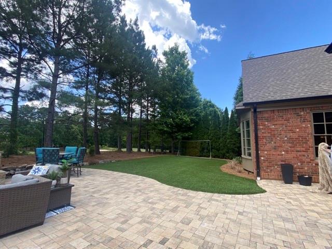
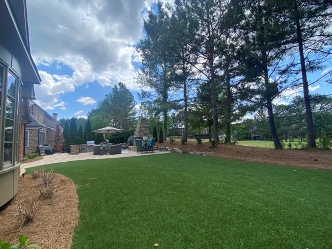
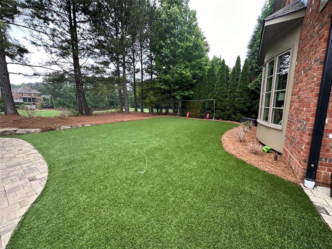
PROFESSIONAL PHOTOS COMING- PHOTOGRAPHER IS OUT OF TOWN :) This perfect home is stacked with upgrades and European style finishes. The homeowner has lovingly created a space that welcomes you with warmth and coziness. From the custom board and batten foyer entrance to the cozy oversized den that looks over the 1st hole of the Overlook golf course. The primary bedroom is on the main offering 1 level living if needed. With glistening hardwood floors throughout all the homes, aside from the secondary bedrooms you will find this home easy to maintain. The open and expansive kitchen offers a an oversized island and large desk area all with beautiful granite, stainless steel appliances, as well as an exceptional eat in area that leads into the den. You can cozy in for a game night with friends in front of the gas fire or head outside to the immaculate backyard for a fun summer night. You will find perfection in the outdoor kitchen featuring a built in gas grill or have a fun pizza night with your personal coal fired pizza oven. Adults can relax in front of the fire while the kids play on the astro turf yard. No maintenance here!!!! Inside the upstairs features 3 secondary bedrooms 1 has a private ensuite and the others share a jack and jill, there is a private office for work from home and a giant bonus/teen suite over the garage- away from the living space for peace and quiet!!!!

4
beds

4
baths

4,530 Sq.Ft. LIVING AREA

0.28 Acres lot

Stephanie Turner Lee

Stephanie Turner Lee

Features & Amenities

Interior

  • total bedrooms4
  • Total bathrooms4
  • full bathrooms3
  • half bathroom1
  • Laundry room Laundry Room, Main Level
  • Flooring Carpet, Ceramic Tile, Hardwood
  • Fireplace Family Room, Gas Log, Gas Starter
  • APPLIANCES Dishwasher, Disposal, Gas Cooktop, Gas Water Heater, Microwave
  • other interior Features Bookcases, Coffered Ceiling(s), Crown Molding, Disappearing Attic Stairs, Double Vanity, Entrance Foyer 2 Story, High Ceilings 9 ft Upper, High Ceilings 10 ft Main, Tray Ceiling(s), Walk-In Closet(s)

Area & Lot

  • Status Sold
  • Living Area4,530 Sq.Ft.
  • Lot Area0.28 Acres
  • MLS® ID7223956
  • TypeResidential
  • YEAR BUILT2011
  • Architecture StylesTraditional
  • Water FrontageNone
  • View DescriptionGolf Course
  • Elementary SchoolHayes
  • Middle SchoolLost Mountain
  • High SchoolKennesaw Mountain

Exterior

  • STORIES3
  • Garage Space3.0
  • water SourcePublic
  • utilitiesNone
  • PoolNone
  • roofComposition, Shingle
  • lot featuresBack Yard, Landscaped, Level, On Golf Course, Other
  • parkingGarage, Garage Door Opener, Garage Faces Side, Kitchen Level
  • HEAT TYPEForced Air, Natural Gas
  • AIR CONDITIONINGCeiling Fan(s), Central Air
  • sewerPublic Sewer
  • SubstructureNone
  • Disability FeaturesNone
  • security FeaturesFire Alarm, Security System Owned, Smoke Detector(s)
  • Green featuresNone
  • other exterior FeaturesGas Grill, Rear Stairs, Other

Financial

  • Sales Price$1,101,000
  • Real Estate Tax $9,032/yr
  • HOA $1,600/yr

Work With Stephanie

Stephanie shares her expertise generously to ensure her clients land the perfect deal. Contact her today to discuss all your real estate needs!

Follow Me on Instagram